Skip main navigation
Off market
Street View
  • $742,600

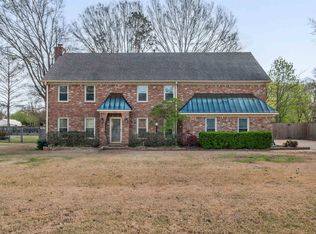
    1954 Prestwick Dr, Germantown, TN 38139

    5beds
    4,145sqft
    SingleFamily
    Built in 1999
    0.45 Acres Lot
    $742,600 Zestimate®
    $179/sqft
    $4,887 Estimated rent

    Home value

    $742,600

    $705,000 - $787,000

    $4,887/mo

    Zestimate® history
    Loading
    Loading...

    Owner options

    List your home for rent

    $4,887/mo

    Rent Zestimate®

    Find your next renter with Zillow Rental Manager. Plus, with online applications, you can quickly screen prospective tenants – for free.

    Learn more

    $4,887/mo

    Rent Zestimate®

    Refinance and save

    $4,640/mo

    Est. payment

    Refinancing to a lower rate could help reduce your monthly payments and save thousands over the life of the loan.

    See today's rates

    $4,640/mo

    Est. payment

    Explore your selling options

    Work with a Zillow partner agent

    Leverage their expertise and Zillow's premium Showcase listings to get your home seen by more buyers.

    Get started

    List with your own agent

    Get your home in front of millions of buyers by listing it on Zillow.

    Learn how to do it

    Sell it yourself

    Take full control of how buyers see your home on Zillow by listing For Sale by Owner (FSBO).

    List your home

    What's special

    Main level features spacious Master Bedroom with deluxe master bath and double walk-in closets. Guest bedroom room with full bath. Living room with fireplace, formal dining room, beautiful modern kitchen, breakfast area and comfortable keeping room with fireplace and vaulted ceiling. Hardwood flooring and tile downstairs. Plantation shutters throughout the home. Second level has three full bedrooms, two baths, office and spacious recreation room. Entire home has been updated with new hardwood flooring, carpeting and pad, appliances, granite counter tops, gas cooktop and new plumbing fixtures. Complete interior has been painted w/ eye pleasing colors, including trim. New mahogany front doors featuring insulated cut glass. All door hardware updated throughout. New Trane air conditioning units installed in 2016. Two new gas fired water heaters. Large, private backyard. Great proximity to schools, shopping and recreation.

    This property is not currently displayed as for sale or rent on Zillow. This may be different from what's on other websites or public sources.

    Facts & features

    Interior

    Bedrooms & bathrooms
    • Bedrooms: 5
    • Bathrooms: 4
    • Full bathrooms: 4
    Heating
    • Forced air, Gas
    Cooling
    • Central
    Appliances
    • Included: Dishwasher, Dryer, Freezer, Garbage disposal, Microwave, Range / Oven, Refrigerator, Washer
    Features
    • Breakfast Bar, Kitchen Island, Double Vanity, Walk-In Closet(s), Split Bedroom Plan, Eat-in Kitchen, Smooth Ceiling, Renovated Bathroom, Separate Tub & Shower, Luxury Master Bath, Whirlpool(s)
    • Flooring: Tile, Carpet, Hardwood
    • Windows: All Window Treatments
    • Basement: None
    • Has fireplace: Yes
    • Fireplace features: Living Room, Gas Log, Gas Starter, Ventless Gas Fireplace, In Keeping/Hearth room, Prefabricated
    Interior area
    • Total interior livable area: 4,145 sqft

    Property

    Parking
    • Total spaces: 3
    • Parking features: Garage - Attached
    Features
    • Patio & porch: Patio
    • Exterior features: Brick
    • Spa features: Bath
    • Fencing: Wood, Iron Fenced, Iron Fence
    • Has view: Yes
    • View description: City
    Lot
    • Size: 0.45 Acres
    • Features: Some Trees, Level, Landscaped
    Details
    • Parcel number: G0221EC00007

    Construction

    Type & style
    • Home type: SingleFamily
    • Architectural style: French, General Residential
    Materials
    • masonry
    • Foundation: Masonry
    • Roof: Asphalt
    Condition
    • Year built: 1999

    Utilities & green energy

    • Electric: 220 Wiring
    • Sewer: Public Sewer
    • Water: Public

    Community & HOA

    Community
    • Security: Security System, Smoke Detector(s), Monitored Alarm
    HOA
    • Has HOA: Yes
    • HOA fee: $25 monthly
    Location
    • Region: Germantown

    Financial & listing details

    • Price per square foot: $179/sqft
    • Tax assessed value: $745,600
    • Annual tax amount: $8,351

    Price history

    DateEventPrice
    10/31/2019Sold$548,000-0.2%$132/sqft
    Source: MAAR #10060467 Report a problem
    8/26/2019Pending sale$549,000$132/sqft
    Source: Adaro Realty, Inc. #10060467 Report a problem
    8/24/2019Listed for sale$549,000+45%$132/sqft
    Source: Adaro Realty, Inc. #10060467 Report a problem
    9/7/1999Sold$378,680$91/sqft
    Source: Public Record Report a problem

    Public tax history

    YearProperty taxesTax assessment
    2025$8,351 +11.6%$186,400 +30.2%
    2024$7,483 $143,125
    2023$7,483 $143,125
    2022-- $143,125 +4.6%
    2021-- $136,800 +31.7%
    2020$2,026 $103,900
    2019$2,026 -51.9%$103,900
    2018$4,208 -33.4%$103,900
    2017$6,317 +51%$103,900 +8.5%
    2016$4,184 +168.4%$95,750
    2014$1,559 $95,750
    2013-- $95,750 -8.8%
    2012-- $105,000
    2011-- $105,000
    2010-- $105,000
    2009-- $105,000 +9.8%
    2008-- $95,625
    2007-- $95,625
    2006-- $95,625
    2005-- $95,625 +2.3%
    2004-- $93,450
    2003-- $93,450
    2002-- $93,450
    2001-- $93,450 -0.7%
    2000-- $94,125
    Find assessor info on the county website

    Neighborhood: 38139

    Nearby schools

    GreatSchools rating
    Get pre-qualified for a loan
    At Zillow Home Loans, we can pre-qualify you in as little as 5 minutes with no impact to your credit score.

    An equal housing lender. NMLS #10287.

    Sell for more on Zillow
    Get a Zillow Showcase℠ listing at no additional cost and you could sell for .
    $742,600
    2% more
    +$14,852
    With Zillow Showcase(estimated)
    $757,452
