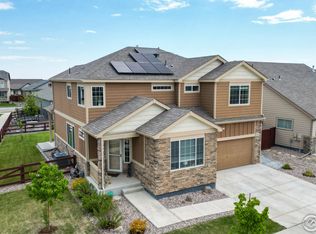
DREAM HOME + RESORT LIVING. This exceptional ranch-style home has beautiful mountain views, abundant space, style, and all the upgrades! Located in Raindance - everyone's favorite NOCO neighborhood and built by American Legend Homes, one of the area's premier builders. With over 4,600 square feet, this residence offers luxury, comfort, and space to live, work, and entertain. Elevate your entertaining with triple sliding patio doors connecting indoor and outdoor areas. Seriously, this home checks ALL the boxes! As you enter through the front door, a private home office provides a quiet space to work or study, while two bedrooms and a full bath are tucked away for added privacy. The secluded primary suite is your own personal retreat, featuring a spa-like bathroom with dual vanities, a large walk-in shower, and a large walk-in closet. Beautiful luxury vinyl plank spans much of the main level, creating a clean look throughout. A beautiful staircase leads you to the finished basement, offering even more living space - a large recreation room, along with a separate bathroom and a large bedroom with a sliding barn door. This space is perfectly suited for both big and little kids, extended family, guests, and more. Additional basement space is great for storage, gym equipment, or a golf simulator. The basement has a separate thermostat from the main level, and the home has a built-in vacuum system. Step outside to enjoy 2 concrete patios-one for dining and grilling, and the other for relaxing around a fire pit. Both spaces are equipped with natural gas stubs, ready for an outdoor kitchen or built-in fire pit. Located in the award-winning Raindance community-you'll enjoy vacation-style living year-round! From miles of trails and parks to a resort-style pool, golf, a sledding hill, and even farm-fresh produce. Raindance is a connected neighborhood where golf carts are welcome and every day feels like a getaway. Come see this home in person & get ready to live your best life!
Sold for $745,000
Zillow last checked:
Listing updated:
Bought with:
Brennen Salz, 100077374
Salz Home Solutions Realty
Source: IRES as distributed by MLS GRID,MLS#: 1040351
Price history
| Date | Event | Price |
|---|---|---|
| 9/16/2025 | Sold | $745,000-2%$160/sqft |
Source:  IRES as distributed by MLS GRID #1040351 Report a problem IRES as distributed by MLS GRID #1040351 Report a problem | ||
| 8/20/2025 | Pending sale | $760,000$164/sqft |
Source:  REcolorado as distributed by MLS GRID #IR1040351 Report a problem REcolorado as distributed by MLS GRID #IR1040351 Report a problem | ||
| 7/31/2025 | Listed for sale | $760,000-3.2%$164/sqft |
Source: IRES as distributed by MLS GRID #1040351 Report a problem | ||
| 7/30/2025 | Listing removed | $785,000$169/sqft |
Source: IRES as distributed by MLS GRID #1035277 Report a problem | ||
| 5/29/2025 | Listed for sale | $785,000+6.2%$169/sqft |
Source: IRES as distributed by MLS GRID #1035277 Report a problem | ||
| 11/15/2022 | Listing removed | -- |
Source: IRES as distributed by MLS GRID #973004 Report a problem | ||
| 9/12/2022 | Price change | $739,000-1.5%$159/sqft |
Source: IRES as distributed by MLS GRID #973004 Report a problem | ||
| 8/10/2022 | Listed for sale | $750,000$161/sqft |
Source: IRES as distributed by MLS GRID #973004 Report a problem | ||
| 8/8/2022 | Listing removed | -- |
Source: IRES as distributed by MLS GRID #966822 Report a problem | ||
| 6/2/2022 | Listed for sale | $750,000+18%$161/sqft |
Source: IRES as distributed by MLS GRID #966822 Report a problem | ||
| 8/11/2021 | Sold | $635,557$137/sqft |
Source: Public Record Report a problem | ||
Get a cash offer in 3 minutes
Find out how much your home could sell for in as little as 3 minutes with a no-obligation cash offer.
Estimated market value
$823,900
