Skip main navigation
Off market
  • $1,283,100

    1954 S Almond Ct, Ontario, CA 91762

    4beds
    3baths
    2,864sqft
    SingleFamily
    Built in 2006
    0.44 Acres Lot
    $1,283,100 Zestimate®
    $448/sqft
    $4,552 Estimated rent

    Home value

    $1,283,100

    $1.22M - $1.35M

    $4,552/mo

    Zestimate® history
    Loading
    Loading...

    Owner options

    List your home for rent

    $4,552/mo

    Rent Zestimate®

    Find your next renter with Zillow Rental Manager. Plus, with online applications, you can quickly screen prospective tenants – for free.

    Learn more

    $4,552/mo

    Rent Zestimate®

    Refinance and save

    $8,027/mo

    Est. payment

    Refinancing to a lower rate could help reduce your monthly payments and save thousands over the life of the loan.

    See today's rates

    $8,027/mo

    Est. payment

    Explore your selling options

    Work with a Zillow partner agent

    Leverage their expertise and Zillow's premium Showcase listings to get your home seen by more buyers.

    Get started

    List with your own agent

    Get your home in front of millions of buyers by listing it on Zillow.

    Learn how to do it

    Sell it yourself

    Take full control of how buyers see your home on Zillow by listing For Sale by Owner (FSBO).

    List your home

    What's special

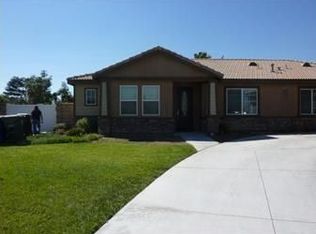
    Gorgeous single-story estate is in a highly desirable area on a quiet equestrian community cul-de-sac. Beautiful property features 9 ft. ceilings, 4 bd, 3 baths, and 2,864 sq. ft. of living space. The foyer welcomes to a spacious living room perfect for entertaining or relaxing with a view to the dining room and equestrian trail through custom shutters. The kitchen is complete with granite counter tops, walk-in pantry, stainless steel appliances, double self-cleaning ovens, a large island for buffet-style serving and breakfast bar. Prepare in the kitchen and be a part of the activity with an open floor plan to the large family room with cozy fireplace. Convenient laundry room located off the kitchen. The large sliding doors beckon to enjoy the renovated backyard with so many upgrades. Barbeque area boasts a large island w/ sink, built-in barbecue, plus seating areas. Enjoy a covered patio with recessed lighting and ceiling fan for those warm California days. Removable security barrier around pool and spa completes the resort setting with a green turfed backyard, fruit trees and room for children to run and play within their own private park. Drip system for landscape. Retreat to your master suite with his and hers walk-in closets, private door for back yard access, a large master bath, dual vanities, oversize tub, plus a separate walk-in shower and custom cabinets. One bedroom opens to a bathroom which may be sectioned off for privacy for guests or in-law ensuite. First showings 2/26 to 2/28 by appointment only. Friday 12noon-6:00pm, Saturday 9:00am-6:00pm, and Sunday 9:00am-6:00pm.

    This property is off market, which means it's not currently listed for sale or rent on Zillow. This may be different from what's available on other websites or public sources.

    Facts & features

    Interior

    Bedrooms & bathrooms
    • Bedrooms: 4
    • Bathrooms: 3
    Heating
    • Forced air, Gas
    Cooling
    • Central
    Appliances
    • Included: Dishwasher, Garbage disposal, Microwave, Range / Oven
    • Laundry: Individual Room, Inside, Area, Washer Hookup, Gas & Electric Dryer Hookup
    Features
    • Recessed Lighting, High Ceilings (9 Feet+), Open Floor Plan, Granite Counters, Block Walls
    • Flooring: Carpet, Hardwood
    • Windows: Screens
    • Has fireplace: Yes
    • Common walls with other units/homes: No Common Walls
    Interior area
    • Total interior livable area: 2,864 sqft

    Property

    Parking
    • Total spaces: 2
    • Parking features: Garage - Attached
    Accessibility
    • Accessibility features: 32 inch or more wide doors
    Features
    • Levels: One
    • Has spa: Yes
    • Spa features: In Ground, Private, Gunite, Heated
    • Fencing: Excellent Condition, Block
    • Has view: Yes
    • View description: Mountain
    Lot
    • Size: 0.44 Acres
    • Features: Back Yard, Front Yard, Cul-De-Sac, Lot Shape-Irregular, Level with Street, Landscaped, Lot 10000-19999 Sqft, Horse Property, Park Nearby, Near Public Transit, 0-1 Unit/Acre
    Details
    • Parcel number: 1014571450000
    • Special conditions: Standard

    Construction

    Type & style
    • Home type: SingleFamily
    Materials
    • wood frame
    • Roof: Tile
    Condition
    • Turnkey
    • Year built: 2006

    Utilities & green energy

    • Electric: Electricity - On Property
    • Water: Public
    • Utilities for property: Underground Utilities, Water Connected, Phone Connected, Sewer Connected

    Community & HOA

    Location
    • Region: Ontario

    Financial & listing details

    • Price per square foot: $448/sqft
    • Tax assessed value: $1,026,145
    • Annual tax amount: $11,263
    • Road surface type: Paved

    Price history

    DateEventPrice
    5/5/2021Sold$948,000+2%$331/sqft
    Source: JohnHart Solds #CV21035505_91762 Report a problem
    3/4/2021Pending sale$929,000$324/sqft
    Source: JohnHart Real Estate #CV21035505 Report a problem
    3/3/2021Listed for sale$929,000+18.5%$324/sqft
    Source: JohnHart Real Estate #CV21035505 Report a problem
    5/17/2018Sold$784,000-1.4%$274/sqft
    Source: Public Record Report a problem
    4/27/2018Pending sale$794,990$278/sqft
    Source: Ruben Gutierrez, Broker #PW17235169 Report a problem
    4/3/2018Price change$794,990-0.5%$278/sqft
    Source: Ruben Gutierrez, Broker #PW17235169 Report a problem
    2/15/2018Price change$799,000-2.4%$279/sqft
    Source: Ruben Gutierrez, Broker #PW17235169 Report a problem
    1/14/2018Price change$819,000-1.3%$286/sqft
    Source: Ruben Gutierrez, Broker #PW17235169 Report a problem
    10/14/2017Listed for sale$830,000-1.2%$290/sqft
    Source: Ruben Gutierrez, Broker #PW17235169 Report a problem
    3/16/2007Sold$840,000$293/sqft
    Source: Public Record Report a problem

    Public tax history

    YearProperty taxesTax assessment
    2025$11,263 +2.3%$1,026,145 +2%
    2024$11,007 +2.9%$1,006,025 +2%
    2023$10,699 +1.3%$986,299 +2%
    2022$10,558 +15.7%$966,960 +17.3%
    2021$9,126 +1.8%$824,115 +1%
    2020$8,966 +0.9%$815,664 +2%
    2019$8,889 +23.9%$799,670 +24.7%
    2018$7,175 +9.3%$641,200 +7.5%
    2017$6,566 $596,500 +5%
    2016$6,566 +7.2%$568,100 +5%
    2015$6,127 +4.1%$541,000 -6.2%
    2014$5,885 $577,000 +33.6%
    2013-- $432,000 -17.2%
    2012-- $522,000
    2011-- $522,000
    2010-- $522,000 -3%
    2009-- $538,000 -28.6%
    2008-- $753,000 +23.1%
    2007-- $611,610
    Find assessor info on the county website

    Neighborhood: 91762

    Nearby schools

    GreatSchools rating
    Schools provided by the listing agent
    • District: Ontario-Montclair

    Source: The MLS. This data may not be complete. We recommend contacting the local school district to confirm school assignments for this home.

    Get a cash offer in 3 minutes
    Find out how much your home could sell for in as little as 3 minutes with a no-obligation cash offer.
    Estimated market value
    $1,283,100
    Get a cash offer in 3 minutes
    Find out how much your home could sell for in as little as 3 minutes with a no-obligation cash offer.
    Estimated market value
    $1,283,100