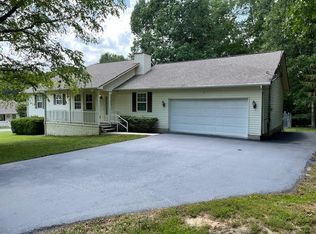
Welcome to **1954 Spruce Loop**, where mature trees provide plenty of shade and a beautiful rhododendron welcomes you to the covered concrete front porch. Step through the gated entry into a landscaped and fenced backyard area, ideal for pets, gardening, or outdoor enjoyment, with additional storage for seasonal items and lawn equipment. Beyond the fenced portion, you'll find even more usable yard space with room for a firepit, raised garden beds, or other outdoor activities.
Inside, the home features vaulted ceilings and laminate flooring throughout much of the living space. Natural gas logs provide a cozy supplemental heat source during the cooler months, while the kitchen offers **granite countertops, stainless steel appliances, abundant cabinetry, and a functional layout**.
The utility room includes washer and dryer hookups along with additional space for shelving and storage. The bathrooms feature updated commodes and vanities, adding to the home's move-in-ready appeal.
Step out the back door onto the covered and screened porch, a comfortable place to relax while overlooking the shaded backyard. An attached garage, **RV hookup**, fenced outdoor space, additional yard, and detached storage building provide plenty of flexibility for storage, hobbies, and outdoor living. **1954 Spruce Loop offers a great combination of comfort, practical features, and usable indoor and outdoor space.**
Closed
Zillow last checked:
Listing updated:
Bought with:
Heather Cowart, 332142
Provision Realty Group
Source: RealTracs MLS as distributed by MLS GRID,MLS#: 3597852
Price history
| Date | Event | Price |
|---|---|---|
| 9/22/2026 | Sold | $290,000-2%$209/sqft |
Source:  RealTracs MLS as distributed by MLS GRID #3597852 Report a problem RealTracs MLS as distributed by MLS GRID #3597852 Report a problem | ||
| 8/31/2026 | Pending sale | $295,900$213/sqft |
Source:  East Tennessee Realtors #1351880 Report a problem East Tennessee Realtors #1351880 Report a problem | ||
| 8/14/2026 | Listed for sale | $295,900-1.3%$213/sqft |
Source: East Tennessee Realtors #1351880 Report a problem | ||
| 8/1/2026 | Listing removed | $299,900$216/sqft |
Source: East Tennessee Realtors #1337435 Report a problem | ||
| 7/30/2026 | Listed for sale | $299,900$216/sqft |
Source: East Tennessee Realtors #1337435 Report a problem | ||
| 6/16/2026 | Contingent | $299,900$216/sqft |
Source: RealTracs MLS as distributed by MLS GRID #3179171 Report a problem | ||
| 6/16/2026 | Pending sale | $299,900$216/sqft |
Source: East Tennessee Realtors #1337435 Report a problem | ||
| 4/19/2026 | Listed for sale | $299,900+15.8%$216/sqft |
Source:  UCMLS #243695 Report a problem UCMLS #243695 Report a problem | ||
| 8/31/2023 | Sold | $259,000-0.3%$187/sqft |
Source: RealTracs MLS as distributed by MLS GRID #2930587 Report a problem | ||
| 8/4/2023 | Pending sale | $259,900$188/sqft |
Source: East Tennessee Realtors #1235234 Report a problem | ||
| 8/2/2023 | Listed for sale | $259,900+154.8%$188/sqft |
Source: East Tennessee Realtors #1235234 Report a problem | ||
| 12/2/2015 | Sold | $102,000-10.9%$74/sqft |
Source: Public Record Report a problem | ||
| 10/20/2015 | Pending sale | $114,500$83/sqft |
Source: EXIT Rocky Top Realty #921561 Report a problem | ||
| 8/15/2015 | Price change | $114,500-2.6%$83/sqft |
Source: Good Ole Rocky Top Realty #921561 Report a problem | ||
| 4/19/2015 | Listed for sale | $117,500-5.2%$85/sqft |
Source: Visual Tour #921561 Report a problem | ||
| 8/29/2007 | Sold | $124,000+34.1%$89/sqft |
Source: Public Record Report a problem | ||
| 9/22/2003 | Sold | $92,500$67/sqft |
Source: Public Record Report a problem | ||
Nearby homes

Sell for more on Zillow
Get a Zillow Showcase℠ listing at no additional cost and you could sell for .
$290,000
2% more
+$5,800
With Zillow Showcase(estimated)
$295,800
