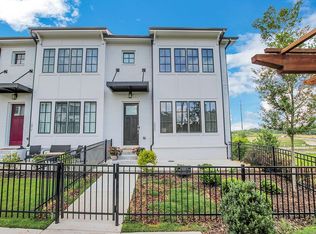
Introductory rate As low as 3.99% - Ask for Details on this spacious 3- Level Townhome located in the highly desirable West Highlands neighborhood. Blending comfort and function, this home offers an ideal setting for today's lifestyle-whether you're entertaining guests, working remotely, or enjoying quiet moments at home. Step inside to discover gleaming hardwood floors, abundant natural light, and a stylish gourmet kitchen featuring granite countertops, stainless steel appliances, and a generous island perfect for entertaining. The spacious living and dining areas flow effortlessly, creating a warm and inviting atmosphere. Upstairs, you'll find a luxurious primary suite with his and her closets, and a spa-like en-suite bathroom, along with a secondary bedroom with its own private bath. Both secondary bedrooms offer ample space, each complete with a private en-suite bath and walk-in closet-perfect for accommodating guests or family with comfort and privacy. Designed with gatherings in mind, the deck extends your living space outdoors-ideal for summer barbecues, evening cocktails, or cozy fall nights under the stars. Two Car Garage. Access to a wealth of community amenities-walking trails, playground, pool, and a dog park-all just minutes from Westside Park, The BeltLine, Midtown, Downtown, and top-rated restaurants and shops. Don't miss the opportunity to make this EXQUISITE property your home today!
Closed
Zillow last checked:
Listing updated:
Bought with:
Caroline Masucci, 292860
Ansley RE | Christie's Int'l RE
Source: GAMLS,MLS#: 10591633
Price history
| Date | Event | Price |
|---|---|---|
| 3/12/2026 | Sold | $425,000-4.5%$155/sqft |
Source:  GAMLS #10591633 Report a problem GAMLS #10591633 Report a problem | ||
| 2/14/2026 | Listing removed | $2,900$1/sqft |
Source: Zillow Rentals Report a problem | ||
| 2/2/2026 | Pending sale | $445,000$162/sqft |
Source: GAMLS #10591633 Report a problem | ||
| 1/24/2026 | Listed for rent | $2,900$1/sqft |
Source: Zillow Rentals Report a problem | ||
| 12/5/2025 | Price change | $445,000-6.3%$162/sqft |
Source: GAMLS #10591633 Report a problem | ||
| 10/22/2025 | Price change | $475,000-4.8%$173/sqft |
Source: GAMLS #10591633 Report a problem | ||
| 8/26/2025 | Listed for sale | $499,000-0.2%$182/sqft |
Source: GAMLS #10591633 Report a problem | ||
| 8/21/2025 | Listing removed | $499,900$182/sqft |
Source:  FMLS GA #7600479 Report a problem FMLS GA #7600479 Report a problem | ||
| 7/24/2025 | Price change | $499,900-2.9%$182/sqft |
Source: FMLS GA #7600479 Report a problem | ||
| 6/19/2025 | Listed for sale | $515,000+103.6%$188/sqft |
Source: FMLS GA #7600479 Report a problem | ||
| 12/28/2018 | Sold | $252,890$92/sqft |
Source: Public Record Report a problem | ||
Nearby homes
- $375,4003 bd3 ba1.1k sqft1961 Summit Trace Cir, Atlanta, GA 30318Off Market
- $395,9003 bd3 ba1.7k sqft1961 Summit Trace Circle #440, Atlanta, GA 30318Off Market
- $501,3003 bd3 ba2.2k sqft1952 Summit Trace Cir, Atlanta, GA 30318Off Market
- $491,2003 bd4 ba2.4k sqft1952 Summit Trace Cir NW, Atlanta, GA 30318Off Market
Get a cash offer in 3 minutes
Find out how much your home could sell for in as little as 3 minutes with a no-obligation cash offer.
Estimated market value
$416,300
