Skip main navigation
Closed
  • Listed by: Keller Williams Chesterfield • Krista K Staub • 314-966-4700
    Bought with: SCHNEIDER Real Estate
    Price Unknown

    1954 Tealwood Cove Dr, Florissant, MO 63031

    3beds
    1,323sqft
    Single Family Residence
    Built in 1984
    8,276 Square Feet Lot
    $230,700 Zestimate®
    $--/sqft
    $1,789 Estimated rent

    Home value

    $230,700

    $215,000 - $247,000

    $1,789/mo

    Zestimate® history
    Loading
    Loading...

    Owner options

    List your home for rent

    $1,789/mo

    Rent Zestimate®

    Find your next renter with Zillow Rental Manager. Plus, with online applications, you can quickly screen prospective tenants – for free.

    Learn more

    $1,789/mo

    Rent Zestimate®

    Refinance and save

    $155/mo

    Est. payment

    Refinancing to a lower rate could help reduce your monthly payments and save thousands over the life of the loan.

    See today's rates

    $155/mo

    Est. payment

    Explore your selling options

    Work with a Zillow partner agent

    Leverage their expertise and Zillow's premium Showcase listings to get your home seen by more buyers.

    Get started

    List with your own agent

    Get your home in front of millions of buyers by listing it on Zillow.

    Learn how to do it

    Sell it yourself

    Take full control of how buyers see your home on Zillow by listing For Sale by Owner (FSBO).

    List your home

    What's special

    Cozy wood-burning fireplaceStrong curb appealGranite countertopsComfortable additional living spaceUpdated appliancesUpdated kitchenNewer roof
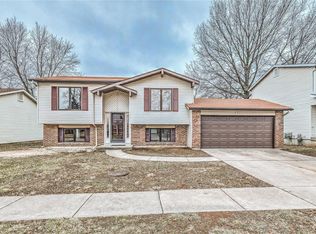
    Welcome to desirable Riverwood Trails this updated and well-maintained split-level home offers strong curb appeal and a functional, easy-flow layout, complete with a newer roof, newer HVAC, new concrete driveway, and walkway leading to the backyard. The updated kitchen and baths provide a clean, move-in-ready feel. The main floor bath stands out with a Jason MicroSilk tub, adding a spa-like touch to your daily routine. The kitchen has been thoughtfully updated with ceramic flooring, custom cabinets with crown molding, granite countertops, and updated appliances. The lower level features luxury vinyl flooring, creating a comfortable additional living space, along with a cozy wood-burning fireplace. Step outside to a nice deck overlooking a large, level, fully fenced yard, plus a 22x26 newer concrete patio—perfect for entertaining, relaxing, or letting pets run. A great combination of updates, comfort, and outdoor space in a convenient Florissant location.

    Zillow last checked:

    Listing updated:

    Listed by:

    Krista K Staub 314-966-4700,

    Keller Williams Chesterfield

    Bought with:

    Jeff Taylor, 2021019436

    SCHNEIDER Real Estate

    Source: MARIS,MLS#: 26014914MLS LogoOriginating MLS: St. Louis Association of REALTORS

    Facts & features

    Interior

    Bedrooms & bathrooms
    • Bedrooms: 3
    • Bathrooms: 2
    • Full bathrooms: 2
    • Main level bathrooms: 1
    • Main level bedrooms: 2
    Heating
    • Forced Air, Natural Gas
    Cooling
    • Central Air
    Appliances
    • Laundry: Lower Level
    Features
    • Custom Cabinetry, Entrance Foyer, Granite Counters, High Speed Internet, Pantry, Special Millwork, Tub
    • Flooring: Ceramic Tile, Luxury Vinyl
    • Doors: Atrium Door(s), Panel Door(s)
    • Basement: Partially Finished,Sleeping Area,Sump Pump
    • Number of fireplaces: 1
    • Fireplace features: Basement
    Interior area
    • Total structure area: 1,323
    • Total interior livable area: 1,323 sqft
    • Finished area above ground: 948
    • Finished area below ground: 896

    Property

    Parking
    • Total spaces: 2
    • Parking features: Additional Parking
    • Attached garage spaces: 2
    Features
    • Levels: Multi/Split
    • Fencing: Back Yard
    • Has view: Yes
    • View description: None
    Lot
    • Size: 8,276 Square Feet
    • Dimensions: 8276
    • Features: Back Yard, Cleared, Front Yard, Level
    Details
    • Parcel number: 08K430645
    • Special conditions: Standard

    Construction

    Type & style
    • Home type: SingleFamily
    • Architectural style: Split Foyer
    • Property subtype: Single Family Residence
    • Attached to another structure: Yes
    Materials
    • Vinyl Siding
    • Foundation: Concrete Perimeter
    • Roof: Architectural Shingle
    Condition
    • Year built: 1984

    Utilities & green energy

    • Electric: Ameren
    • Sewer: Public Sewer
    • Water: Public
    • Utilities for property: Electricity Available, Natural Gas Available, Underground Utilities, Water Available

    Community & HOA

    Community
    • Subdivision: Riverwood Trails 4
    HOA
    • Has HOA: Yes
    • Amenities included: None
    • Services included: Common Area Maintenance
    • HOA fee: $155 annually
    • HOA name: Riverwood Trails Homeowners Association
    Location
    • Region: Florissant

    Financial & listing details

    • Tax assessed value: $196,000
    • Annual tax amount: $2,821
    • Date on market: 3/31/2026
    • Cumulative days on market: 2 days
    • Listing terms: Cash,Conventional,FHA,VA Loan
    • Electric utility on property: Yes

    Price history

    DateEventPrice
    4/29/2026Sold--
    Source: MARIS #26014914 Report a problem
    4/2/2026Pending sale$220,000$166/sqft
    Source: MARIS #26014914 Report a problem
    3/31/2026Listed for sale$220,000$166/sqft
    Source: MARIS #26014914 Report a problem
    5/28/2003Sold--
    Source: Public Record Report a problem

    Public tax history

    YearProperty taxesTax assessment
    2025$2,821 +1.5%$37,240 +9.1%
    2024$2,778 -1.3%$34,120
    2023$2,815 +1%$34,120 +13%
    2022$2,787 +1.7%$30,190
    2021$2,740 +6.1%$30,190 +13.4%
    2020$2,583 +10.3%$26,620
    2019$2,342 $26,620 +16.3%
    2018$2,342 $22,880
    2017$2,342 +0.6%$22,880 +3.2%
    2016$2,329 +2.3%$22,170
    2015$2,277 $22,170 +1.5%
    2014$2,277 +3.4%$21,850
    2013$2,201 $21,850 -19.5%
    2012-- $27,150
    2011-- $27,150 -3.1%
    2010$2,699 +4.9%$28,020
    2009$2,574 -1.2%$28,020 -11.4%
    2008$2,605 +16.7%$31,610
    2007$2,233 $31,610 +22.2%
    2006$2,233 +3%$25,870
    2005$2,169 +65.9%$25,870 +15.6%
    2003$1,307 +4.1%$22,380 +30%
    2002$1,256 +1.3%$17,220
    2001$1,240 $17,220
    Find assessor info on the county website

    Neighborhood: 63031

    Nearby schools

    GreatSchools rating
    Schools provided by the listing agent
    • Elementary: Russell Elem.
    • Middle: West Middle
    • High: Hazelwood West High

    Source: MARIS. This data may not be complete. We recommend contacting the local school district to confirm school assignments for this home.

    Get a cash offer in 3 minutes
    Find out how much your home could sell for in as little as 3 minutes with a no-obligation cash offer.
    Estimated market value
    $230,700
    Get a cash offer in 3 minutes
    Find out how much your home could sell for in as little as 3 minutes with a no-obligation cash offer.
    Estimated market value
    $230,700