Skip main navigation
Pending
  • Listed by: Flat Fee Real Estate • Robert Foley
    $699,000

    1954 Texas Hill Road, Hinesburg, VT 05461

    3beds
    1,795sqft
    : 
    $4,603/mo
    Get pre-qualified
    Single Family Residence
    Built in 2006
    10.04 Acres Lot
    $701,500 Zestimate®
    $389/sqft
    $-- HOA

    What's special

    Seasonal brookWarm gathering areaCathedral ceilingsRadiant heated floorsSoaring spacesPrivacy enhance the settingFilled with natural light
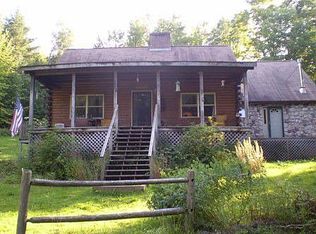
    Architecturally designed by Vermont artist and designer John Anderson, this contemporary home blends art, nature, and livability on 10 private acres along scenic Texas Hill Road. Conceived using Anderson’s signature “language of art” philosophy, the residence is filled with natural light, soaring spaces, and framed views that connect the home to its surroundings. Since acquiring the property, the current owners have enhanced interior and exterior, creating a one-of-a-kind Vermont retreat. The welcoming entry opens to cathedral ceilings, expansive windows, and an open floor plan designed for comfort and accessibility. A former garage has been transformed into a stunning living room, adding finished living space and creating a warm gathering area. Complementing the room is an artfully designed half bath with custom finishes and distinctive character. The former porch has been converted into a bright four-season room, extending year-round enjoyment. The kitchen features generous workspace, quality appliances, and a walk-in pantry, while adjoining dining and living areas provide excellent flow. The main-level primary suite supports one-level living, complemented by additional upstairs bedrooms and flexible spaces for guests, work, or creative pursuits. Updated bathrooms feature tiled showers, radiant heated floors, modern vanities, and carefully selected finishes. Outside, the property has been transformed into a botanical sanctuary with perennial gardens, curated plantings, pathways, and outdoor spaces. A seasonal brook, raised beds, mature trees, and privacy enhance the setting. Large windows capture changing light and garden views, bringing the beauty of the outdoors inside. Rarely does a home offer this combination of architectural pedigree, artistic vision, expanded living space, modern updates, and cultivated natural beauty. Located minutes from Hinesburg, this exceptional property is ideal for buyers seeking tranquility and a distinctive Vermont lifestyle.
    50 days
    |
    266
    |
    7
    |

    Zillow last checked:

    Listing updated:

    Listed by:

    Robert Foley,

    Flat Fee Real Estate 802-318-0833

    Source: PrimeMLS,MLS#: 5096613MLS Logo

      Facts & features

      Interior

      Bedrooms & bathrooms
      • Bedrooms: 3
      • Bathrooms: 3
      • Full bathrooms: 1
      • 3/4 bathrooms: 1
      • 1/2 bathrooms: 1
      Heating
      • Propane, Pellet Stove, Baseboard, Hot Water, Radiator
      Cooling
      • None
      Appliances
      • Included: Dishwasher, Dryer, Electric Range, Refrigerator, Washer
      Features
      • Dining Area, Kitchen/Dining, Kitchen/Family, Kitchen/Living, Living/Dining, Primary BR w/ BA
      • Flooring: Hardwood, Tile
      • Has basement: No
      Interior area
      • Total structure area: 1,795
      • Total interior livable area: 1,795 sqft
      • Finished area above ground: 1,795
      • Finished area below ground: 0

      Property

      Parking
      • Parking features: Crushed Stone
      Features
      • Levels: Two
      • Stories: 2
      • Patio & porch: Patio, Enclosed Porch
      • Exterior features: Garden, Natural Shade
      Lot
      • Size: 10.04 Acres
      • Features: Secluded, Trail/Near Trail, Rural
      Details
      • Parcel number: 29409311342
      • Zoning description: Residential

      Construction

      Type & style
      • Home type: SingleFamily
      • Architectural style: Contemporary
      • Property subtype: Single Family Residence
      Materials
      • Wood Frame
      • Foundation: Concrete Slab
      • Roof: Metal
      Condition
      • New construction: No
      • Year built: 2006

      Utilities & green energy

      • Electric: Circuit Breakers
      • Sewer: Mound Septic, Septic Tank
      • Utilities for property: Cable

      Community & HOA

      Location
      • Region: Hinesburg

      Financial & listing details

      • Price per square foot: $389/sqft
      • Tax assessed value: $307,400
      • Annual tax amount: $8,648
      • Date on market: 6/25/2026

        Estimated market value

        $701,500

        $666,000 - $737,000

        $3,605/mo

        Price history

        DateEventPrice
        6/30/2026Pending sale$699,000$389/sqft
        Source: PrimeMLS #5096613 Report a problem
        6/25/2026Listed for sale$699,000+105.6%$389/sqft
        Source: PrimeMLS #5096613 Report a problem
        5/12/2017Sold$340,000$189/sqft
        Source: PrimeMLS #4623064 Report a problem

        Public tax history

        YearProperty taxesTax assessment
        2024-- $307,400
        2023-- $307,400
        2022-- $307,400
        2021-- $307,400
        2020-- $307,400
        2019-- $307,400
        2018-- $307,400 +12.7%
        2017-- $272,800
        2016-- $272,800 +9900%
        2015-- $2,728
        2014-- $2,728
        2013-- $2,728
        2012-- $2,728
        2011-- $2,728
        2010-- $2,728
        2009-- $2,728
        2008-- $2,728
        2007-- $2,728
        Find assessor info on the county website

        Monthly payment

        Est. payment

        Payment breakdown

        Explore the cost of this home by adjusting the details. Changes won't be saved.
        All calculations are estimates and provided by Zillow, Inc. for informational purposes only. Actual amounts may vary.
        HOA fees may include property taxes on listings classified as Co-Ops. Contact the listing agent and/or owner for fee details.
        See how much you could borrow to make a competitive offer.

        Climate risks

        Neighborhood: 05461

        Getting around

        0 / 100
        Car-Dependent

        Nearby schools

        GreatSchools rating
        Schools provided by the listing agent
        • Elementary: Hinesburg Community School
        • Middle: Hinesburg Community School
        • High: Champlain Valley UHSD #15
        • District: Champlain Valley UHSD 15

        Source: PrimeMLS. This data may not be complete. We recommend contacting the local school district to confirm school assignments for this home.

        A local agent can set up tours, give advice and negotiate with sellers.

        Browse local experts

        Similar homes