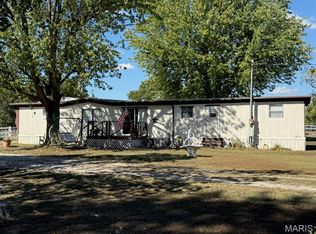
Looking for a place in the Country? Check this out, 2 bedroom home on 30 acres with fenced pasture, perfect for cattle or horses. Along with the home there are 6 additional out buildings, grain bin, 2 car detached garage, and a well for watering your livestock. Don't miss out on this one, book your showing today.
Active
Listed by: Gutjahr Realty, Llc • David A Gutjahr • 618-578-8833
$415,000
1954 Tilden Rd, Marissa, IL 62257
2beds
729sqft
Single Family Residence
Built in 1950
30 Acres Lot
$-- Zestimate®
$569/sqft
$-- HOA
What's special
Fenced pastureGrain bin
- 47 days
- 606
- 19
Zillow last checked:
Listing updated:
Listed by:
David A Gutjahr 618-578-8833,
Gutjahr Realty, Llc
Source: MARIS,MLS#: 26051006 Originating MLS: Southwestern Illinois Board of REALTORS
Originating MLS: Southwestern Illinois Board of REALTORSFacts & features
Interior
Bedrooms & bathrooms
- Bedrooms: 2
- Bathrooms: 1
- Full bathrooms: 1
- Main level bathrooms: 1
- Main level bedrooms: 2
Bedroom
- Features: Floor Covering: Carpeting
- Level: Main
- Area: 165
- Dimensions: 15x11
Bedroom 2
- Features: Floor Covering: Carpeting
- Level: Main
- Area: 144
- Dimensions: 12x12
Bathroom
- Features: Floor Covering: Vinyl
- Level: Main
- Area: 63
- Dimensions: 9x7
Breakfast room
- Features: Floor Covering: Vinyl
- Level: Main
- Area: 108
- Dimensions: 9x12
Dining room
- Features: Floor Covering: Carpeting
- Level: Main
- Area: 195
- Dimensions: 13x15
Kitchen
- Features: Floor Covering: Vinyl
- Level: Main
- Area: 120
- Dimensions: 10x12
Living room
- Features: Floor Covering: Carpeting
- Level: Main
- Area: 304
- Dimensions: 16x19
Sitting room
- Features: Floor Covering: Carpeting
- Level: Main
- Area: 108
- Dimensions: 12x9
Utility room
- Features: Floor Covering: Concrete
- Level: Main
- Area: 294
- Dimensions: 21x14
Heating
- Forced Air, Natural Gas
Cooling
- Central Air
Appliances
- Included: Dishwasher
Features
- Has basement: Yes
- Number of fireplaces: 1
- Fireplace features: Living Room
Interior area
- Total structure area: 729
- Total interior livable area: 729 sqft
- Finished area above ground: 729
Property
Parking
- Total spaces: 2
- Parking features: Garage
- Garage spaces: 2
Features
- Levels: One
Lot
- Size: 30 Acres
- Features: Farm, Gentle Sloping, Pasture
Details
- Parcel number: 091530200005, 091530200004
- Special conditions: Listing As Is
Construction
Type & style
- Home type: SingleFamily
- Architectural style: Other
- Property subtype: Single Family Residence
Materials
- Vinyl Siding
Condition
- Year built: 1950
Utilities & green energy
- Electric: Single Phase
- Sewer: Aerobic Septic
- Water: Public, Well
- Utilities for property: Electricity Connected
Community & HOA
Community
- Subdivision: None
HOA
- Has HOA: No
Location
- Region: Marissa
Financial & listing details
- Price per square foot: $569/sqft
- Tax assessed value: $81,018
- Annual tax amount: $982
- Date on market: 8/7/2026
- Cumulative days on market: 47 days
- Listing terms: Cash,Conventional
- Ownership: Private
- Electric utility on property: Yes
Estimated market value
Not available
Estimated sales range
Not available
Not available
Price history
| Date | Event | Price |
|---|---|---|
| 8/8/2026 | Listed for sale | $415,000-2.4%$569/sqft |
Source:  MARIS #26051006 Report a problem MARIS #26051006 Report a problem | ||
| 8/6/2026 | Listing removed | -- |
Source: Owner Report a problem | ||
| 6/28/2026 | Listed for sale | $425,000$583/sqft |
Source: Owner Report a problem | ||
Public tax history
| Year | Property taxes | Tax assessment |
|---|---|---|
| 2024 | $982 +3.8% | $27,006 +2.5% |
| 2023 | $946 +0.7% | $26,340 +2.4% |
| 2022 | $940 +1.1% | $25,733 +5% |
| 2021 | $929 -0.9% | $24,496 +10.7% |
| 2020 | $938 +4.3% | $22,138 +3.6% |
| 2019 | $899 -1.5% | $21,372 +2.1% |
| 2018 | $913 +2.4% | $20,925 +1.7% |
| 2017 | $892 +8.5% | $20,583 +1.8% |
| 2016 | $822 | $20,217 +1.2% |
| 2015 | $822 +8.3% | $19,973 +0.8% |
| 2014 | $759 -9.9% | $19,812 +1% |
| 2013 | $842 | $19,613 +0.6% |
| 2012 | $842 +11.4% | $19,498 +3.7% |
| 2011 | $756 -6.9% | $18,807 +0.5% |
| 2010 | $811 | $18,713 |
Find assessor info on the county website
Monthly payment
Est. payment
Payment breakdown
Explore the cost of this home by adjusting the details. Changes won't be saved.Climate risks
Neighborhood: 62257
Nearby schools
Schools provided by the listing agent
- Elementary: Marissa Dist 40
- Middle: Marissa Dist 40
- High: Marissa
Source: MARIS. This data may not be complete. We recommend contacting the local school district to confirm school assignments for this home.