Skip main navigation
Sold for $1,925,000
  • Listed by: Pacific Sotheby's Int'l Realty • Marilyn Christian • Contact: mchristian@pacificsir.com
    Bought with: First Team Real Estate
    $1,925,000

    1954 Vista Caudal, Newport Beach, CA 92660

    3beds
    1,668sqft
    Single Family Residence
    Built in 1964
    2,352 Square Feet Lot
    $1,927,800 Zestimate®
    $1,154/sqft
    $7,111 Estimated rent

    Home value

    $1,927,800

    $1.77M - $2.08M

    $7,111/mo

    Zestimate® history
    Loading
    Loading...

    Owner options

    List your home for rent

    $7,111/mo

    Rent Zestimate®

    Find your next renter with Zillow Rental Manager. Plus, with online applications, you can quickly screen prospective tenants – for free.

    Learn more

    $7,111/mo

    Rent Zestimate®

    Refinance and save

    $12,669/mo

    Est. payment

    Refinancing to a lower rate could help reduce your monthly payments and save thousands over the life of the loan.

    See today's rates

    $12,669/mo

    Est. payment

    Explore your selling options

    Work with a Zillow partner agent

    Leverage their expertise and Zillow's premium Showcase listings to get your home seen by more buyers.

    Get started

    List with your own agent

    Get your home in front of millions of buyers by listing it on Zillow.

    Learn how to do it

    Sell it yourself

    Take full control of how buyers see your home on Zillow by listing For Sale by Owner (FSBO).

    List your home

    What's special

    Single-level livingCozy fireplaceAttached two-car garageBright kitchenPrivate gated front courtyardSpacious primary suiteComfortable layout
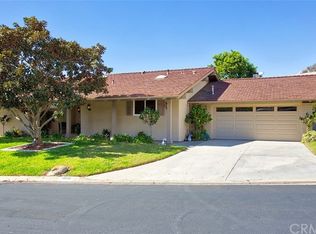
    Welcome to single-level living in the heart of Newport Beach. Set on a desirable corner lot with peaceful greenbelt views, this refreshed residence in the Bluffs offers privacy, openness, and a relaxed coastal lifestyle. The home features three bedrooms and two baths, with brand-new luxury vinyl plank flooring, fresh interior paint, and new quartz countertops in both bathrooms. The spacious primary suite includes new carpet, generous closet space, and a comfortable layout. The bright kitchen, complete with a breakfast nook, opens to the living and dining areas, where a cozy fireplace provides an inviting setting for everyday living and entertaining. Large windows and sliding doors bring in natural light and frame the greenbelt backdrop. Outdoor spaces include a private, gated front courtyard that adds privacy, and a rear patio overlooking the greenbelt where evening skyline colors and changing light can be enjoyed—ideal for morning coffee, quiet evenings, or casual gatherings. Additional features include an attached two-car garage, dedicated laundry room, and central air conditioning. Located in the sought-after Newport Beach Bluffs community, residents enjoy scenic walking paths, multiple pools, picnic areas, and a clubhouse, along with easy access to the Upper Newport Bay Nature Preserve. Just minutes from Eastbluff Shopping Center, Fashion Island, world-class beaches, and award-winning schools.

    Zillow last checked:

    Listing updated:

    Listed by:

    Marilyn Christian DRE #01919929 mchristian@pacificsir.com,

    Pacific Sotheby's Int'l Realty

    Bought with:

    Sean Dezahd, DRE #01211312

    First Team Real Estate

    Source: CRMLS,MLS#: NP26014135MLS LogoOriginating MLS: California Regional MLS

    Facts & features

    Interior

    Bedrooms & bathrooms
    • Bedrooms: 3
    • Bathrooms: 2
    • Full bathrooms: 2
    • Main level bathrooms: 2
    • Main level bedrooms: 3
    Rooms
    • Room types: Bedroom, Entry/Foyer, Kitchen, Laundry, Living Room, Primary Bathroom, Primary Bedroom, Other, Dining Room
    Primary bedroom
    • Features: Primary Suite
    Primary bedroom
    • Features: Main Level Primary
    Bedroom
    • Features: All Bedrooms Down
    Bedroom
    • Features: Bedroom on Main Level
    Bathroom
    • Features: Bathtub, Full Bath on Main Level, Quartz Counters, Remodeled, Tub Shower, Upgraded, Walk-In Shower
    Kitchen
    • Features: Granite Counters, Kitchen/Family Room Combo, Remodeled, Updated Kitchen
    Other
    • Features: Walk-In Closet(s)
    Heating
    • Central
    Cooling
    • Central Air
    Appliances
    • Included: Dishwasher, Freezer, Gas Cooktop, Disposal, Gas Oven, Microwave, Refrigerator, Water Heater
    • Laundry: Washer Hookup, Electric Dryer Hookup, Gas Dryer Hookup, Laundry Room
    Features
    • Beamed Ceilings, Breakfast Bar, Breakfast Area, Block Walls, Cathedral Ceiling(s), Separate/Formal Dining Room, Granite Counters, High Ceilings, Open Floorplan, Quartz Counters, Recessed Lighting, Unfurnished, All Bedrooms Down, Bedroom on Main Level, Main Level Primary, Primary Suite, Walk-In Closet(s)
    • Flooring: Carpet, Vinyl
    • Doors: French Doors
    • Windows: Blinds, Plantation Shutters, Screens, Shutters
    • Has fireplace: Yes
    • Fireplace features: Gas, Living Room, Wood Burning
    • Common walls with other units/homes: 1 Common Wall
    Interior area
    • Total interior livable area: 1,668 sqft

    Property

    Parking
    • Total spaces: 2
    • Parking features: Concrete, Covered, Direct Access, Garage, Garage Door Opener, Paved
    • Attached garage spaces: 2
    Accessibility
    • Accessibility features: Safe Emergency Egress from Home, Parking
    Features
    • Levels: One
    • Stories: 1
    • Entry location: 0
    • Patio & porch: Concrete, Enclosed, Patio
    • Exterior features: Lighting
    • Pool features: Association, Community, Fenced
    • Spa features: None
    • Fencing: Masonry,Wrought Iron
    • Has view: Yes
    • View description: Park/Greenbelt
    Lot
    • Size: 2,352 Square Feet
    • Features: 0-1 Unit/Acre, Corner Lot, Front Yard, Near Park, Walkstreet
    Details
    • Parcel number: 44030535
    • Special conditions: Standard

    Construction

    Type & style
    • Home type: SingleFamily
    • Architectural style: Ranch,Spanish
    • Property subtype: Single Family Residence
    • Attached to another structure: Yes
    Materials
    • Drywall, Stucco
    • Foundation: Slab
    • Roof: Asbestos Shingle
    Condition
    • Updated/Remodeled
    • New construction: No
    • Year built: 1964

    Utilities & green energy

    • Electric: Standard
    • Sewer: Public Sewer
    • Water: Public
    • Utilities for property: Cable Available, Electricity Connected, Natural Gas Connected, Sewer Connected, Water Connected

    Community & HOA

    Community
    • Features: Biking, Curbs, Hiking, Storm Drain(s), Street Lights, Suburban, Sidewalks, Park, Pool
    • Security: Carbon Monoxide Detector(s), Fire Detection System, Smoke Detector(s)
    • Subdivision: Bluffs Original (Bori)
    HOA
    • Has HOA: Yes
    • Amenities included: Barbecue
    • HOA fee: $677 monthly
    • HOA name: The Bluffs Homeowner's Assoc.
    • HOA phone: 949-759-1200
    Location
    • Region: Newport Beach

    Financial & listing details

    • Price per square foot: $1,154/sqft
    • Tax assessed value: $1,850,000
    • Date on market: 1/21/2026
    • Cumulative days on market: 23 days
    • Listing terms: Cash,Cash to New Loan
    • Road surface type: Paved

    Price history

    DateEventPrice
    3/6/2026Sold$1,925,000$1,154/sqft
    Source: CRMLS #NP26014135 Report a problem
    2/26/2026Pending sale$1,925,000$1,154/sqft
    Source: CRMLS #NP26014135 Report a problem
    2/13/2026Contingent$1,925,000$1,154/sqft
    Source: CRMLS #NP26014135 Report a problem
    2/7/2026Price change$1,925,000-2.5%$1,154/sqft
    Source: CRMLS #NP26014135 Report a problem
    1/21/2026Listed for sale$1,975,000+6.8%$1,184/sqft
    Source: CRMLS #NP26014135 Report a problem
    1/17/2026Listing removed$6,400$4/sqft
    Source: CRMLS #NP25262253 Report a problem
    12/19/2025Price change$6,400-4.5%$4/sqft
    Source: CRMLS #NP25262253 Report a problem
    11/20/2025Listed for rent$6,700$4/sqft
    Source: CRMLS #NP25262253 Report a problem
    9/3/2025Sold$1,850,000+0%$1,109/sqft
    Source: CRMLS #NP25169777 Report a problem
    8/22/2025Pending sale$1,849,500$1,109/sqft
    Source: CRMLS #NP25169777 Report a problem
    8/5/2025Contingent$1,849,500$1,109/sqft
    Source: CRMLS #NP25169777 Report a problem
    7/30/2025Listed for sale$1,849,500$1,109/sqft
    Source: CRMLS #NP25169777 Report a problem

    Public tax history

    YearProperty taxesTax assessment
    2026-- $1,850,000 +371.4%
    2025$4,444 +1.7%$392,481 +2%
    2024$4,368 +2.5%$384,786 +2%
    2023$4,261 +1.8%$377,242 +2%
    2022$4,185 +1.9%$369,846 +2%
    2021$4,106 +1%$362,595 +1%
    2020$4,065 $358,878 +2%
    2019$4,065 +2%$351,842 +2%
    2018$3,986 +3.8%$344,944 +2%
    2017$3,838 $338,181 +2%
    2016$3,838 +2.2%$331,550 +1.5%
    2015$3,754 +3.5%$326,570 +2%
    2014$3,627 $320,173 +0.5%
    2013-- $318,726 +2%
    2012-- $312,477 +2%
    2011-- $306,350 +0.8%
    2010-- $304,061 -0.2%
    2009-- $304,785 +2%
    2008-- $298,809 +2%
    2007-- $292,950 +2%
    2006-- $287,206 +2%
    2005-- $281,575 +2%
    2004-- $276,054 +1.9%
    2003-- $270,995 +2%
    2002-- $265,682 +2%
    2001$2,665 +2.6%$260,473 +2%
    2000$2,597 $255,366
    Find assessor info on the county website

    Neighborhood: 92660

    Nearby schools

    GreatSchools rating
    Schools provided by the listing agent
    • Elementary: Eastbluff
    • Middle: Corona Del Mar
    • High: Corona Del Mar

    Source: CRMLS. This data may not be complete. We recommend contacting the local school district to confirm school assignments for this home.

    Get a cash offer in 3 minutes
    Find out how much your home could sell for in as little as 3 minutes with a no-obligation cash offer.
    Estimated market value
    $1,927,800
    Get a cash offer in 3 minutes
    Find out how much your home could sell for in as little as 3 minutes with a no-obligation cash offer.
    Estimated market value
    $1,927,800