Lovely 3 Bedroom Co-Op on the 2nd floor. Open Layout, roomy and sunny corner unit in Mint Condition. New paint whole unit (11/2025). New wood laminate floor (12/2025). Newer Thermal Windows. Open Kitchen with white Cabinets. Huge Countertop also serves as Dining Table. Newer Ceramic Bathroom. Newer Chandelier and lots of Lightings through out. Assessment includes Property Taxes & all utilities except phone bill. Two stickers parking, first come first serve basis. Storage unit and coin-laundry in the basement. The standing freezer will be removed at closing!
Closed
$110,000
1954 W Hood Ave APT 1B, Chicago, IL 60660
3beds
--sqft
Condominium, Single Family Residence
Built in 1951
-- sqft lot
$111,100 Zestimate®
$--/sqft
$2,282 Estimated rent
Home value
$111,100
$101,000 - $122,000
$2,282/mo
Zestimate® history
Owner options
List your home for rent
$2,282/mo
Rent Zestimate®
Find your next renter with Zillow Rental Manager. Plus, with online applications, you can quickly screen prospective tenants – for free.
$2,282/mo
Rent Zestimate®
Refinance and save
$1,094/mo
Est. payment
Refinancing to a lower rate could help reduce your monthly payments and save thousands over the life of the loan.
$1,094/mo
Est. payment
Explore your selling options
Work with a Zillow partner agent
Leverage their expertise and Zillow's premium Showcase listings to get your home seen by more buyers.
Get startedList with your own agent
Get your home in front of millions of buyers by listing it on Zillow.
Learn how to do itSell it yourself
Take full control of how buyers see your home on Zillow by listing For Sale by Owner (FSBO).
List your homeWhat's special
Open layoutNewer thermal windowsNew paint whole unitNew wood laminate floorNewer ceramic bathroom
Zillow last checked:
Listing updated:
Listed by:
Nha Le 773-465-4200,
Century 21 Circle
Bought with:
Jenny Luu
Real Value Realty Company
Source: MRED as distributed by MLS GRID,MLS#: 12478755
Facts & features
Interior
Bedrooms & bathrooms
- Bedrooms: 3
- Bathrooms: 1
- Full bathrooms: 1
Rooms
- Room types: No additional rooms
Primary bedroom
- Features: Flooring (Wood Laminate)
- Level: Second
- Area: 156 Square Feet
- Dimensions: 13X12
Bedroom 2
- Features: Flooring (Wood Laminate)
- Level: Second
- Area: 99 Square Feet
- Dimensions: 11X9
Bedroom 3
- Features: Flooring (Wood Laminate)
- Level: Second
- Area: 99 Square Feet
- Dimensions: 11X9
Kitchen
- Features: Kitchen (Eating Area-Breakfast Bar), Flooring (Ceramic Tile)
- Level: Second
- Area: 120 Square Feet
- Dimensions: 12X10
Living room
- Features: Flooring (Wood Laminate)
- Level: Second
- Area: 272 Square Feet
- Dimensions: 17X16
Heating
- Radiant
Cooling
- Wall Unit(s)
Appliances
- Included: Range, Microwave, Refrigerator
Features
- Basement: Unfinished,Exterior Entry,Full
Interior area
- Total structure area: 0
Property
Parking
- Total spaces: 2
- Parking features: Unassigned, Off Alley, Additional Parking, Other, Yes
Accessibility
- Accessibility features: No Disability Access
Lot
- Features: Common Grounds
Details
- Parcel number: 14062130060000
- Special conditions: None
Construction
Type & style
- Home type: Cooperative
- Property subtype: Condominium, Single Family Residence
Materials
- Brick
- Foundation: Concrete Perimeter
Condition
- New construction: No
- Year built: 1951
Details
- Builder model: MID RISE
Utilities & green energy
- Electric: Circuit Breakers
- Sewer: Public Sewer, Storm Sewer
- Water: Lake Michigan
Community & HOA
Community
- Subdivision: Winchester Hood Garden Homes
HOA
- Has HOA: Yes
- Amenities included: Coin Laundry, Storage, On Site Manager/Engineer
- Services included: Heat, Air Conditioning, Water, Electricity, Taxes, Insurance, Exterior Maintenance, Lawn Care, Scavenger, Snow Removal
- HOA fee: $629 monthly
Location
- Region: Chicago
Financial & listing details
- Annual tax amount: $1,125
- Date on market: 9/23/2025
- Listing terms: Cash
- Ownership: Co-op
Price history
| Date | Event | Price |
|---|---|---|
| 5/7/2026 | Sold | $110,000 |
Source:  MRED as distributed by MLS GRID #12478755 Report a problem MRED as distributed by MLS GRID #12478755 Report a problem | ||
| 3/21/2026 | Contingent | $110,000 |
Source: MRED as distributed by MLS GRID #12478755 Report a problem | ||
| 9/23/2025 | Listed for sale | $110,000+29.4% |
Source: MRED as distributed by MLS GRID #12478755 Report a problem | ||
| 5/28/2010 | Sold | $85,000 |
Source: MRED as distributed by MLS GRID #07436187 Report a problem | ||
Public tax history
Tax history is unavailable.
Neighborhood: West Ridge
Nearby homes
- $---- bd-- ba-- sqft1954 W Hood Ave APT 1A, Chicago, IL 60660Off Market
- $131,7002 bd1 ba900 sqft1954 W Hood Ave APT 3B, Chicago, IL 60660Off Market
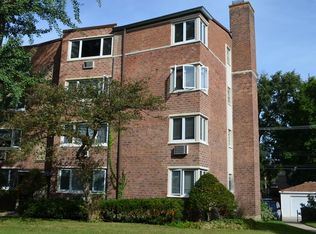
- $110,800-- bd-- ba-- sqft1960 W Hood Ave APT 3D, Chicago, IL 60660Off Market
- $---- bd-- ba-- sqft1960 W Hood Ave APT 4B, Chicago, IL 60660Off Market
- $70,0002 bd1 ba854 sqft1960 W Hood Ave APT 3B, Chicago, IL 60660Sold
- $119,6002 bd1 ba1.1k sqft1960 W Hood Ave APT 5C, Chicago, IL 60660Off Market
- $106,0002 bd1 ba900 sqft1960 W Hood Ave APT 5B, Chicago, IL 60660Off Market
- $81,0002 bd1 ba1k sqft1960 W Hood Ave APT 1B, Chicago, IL 60660Sold
Nearby schools
GreatSchools rating
- 5/10Hayt Elementary SchoolGrades: PK-8Distance: 0.6 mi
- 3/10Senn High SchoolGrades: 9-12Distance: 0.7 mi
Schools provided by the listing agent
- Elementary: Stone Elementary School Olastic
- Middle: Stone Elementary School Olastic
- District: 299
Source: MRED as distributed by MLS GRID. This data may not be complete. We recommend contacting the local school district to confirm school assignments for this home.


Get pre-qualified for a loan
At Zillow Home Loans, we can pre-qualify you in as little as 5 minutes with no impact to your credit score.An equal housing lender. NMLS #10287.
- Illinois
- Cook County
- Chicago
- 60660
- West Ridge
- 1954 W Hood Ave Apartment 1B
Nearby cities
Nearby neighborhoods
Nearby zip codes
Other Chicago Topics
