Skip main navigation
Pending
  • $450,000

    19540 Elk Ridge Dr, Keedysville, MD 21756

    4beds
    2,154sqft
    : 
    Loading
    Get pre-qualified
    Single Family Residence
    Built in 1963
    0.5 Acres Lot
    $451,400 Zestimate®
    $209/sqft
    $-- HOA

    What's special

    Custom stone tilesSo much natural lightSuper deep window wellsUnique lighting fixturesDeep pantrySpacious primary suiteMassive kitchen
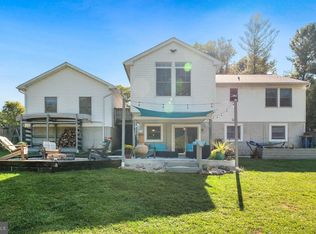
    Offers in hand. Deadline set for Monday 6/22 @ 6pm. This completely custom built 4 bedroom 2.5 bathroom home on a private, wood-lined, half acre lot truly feels like a resort lodge! From the solid wood doors and trim to the super deep window wells to the unique lighting fixtures, this home has features you won't find in your average construction build! The main level boasts an open floor plan with tall ceilings that allows for so much natural light and views of nature from every angle! The massive kitchen is accented with custom stone tiles, unique shelving, a deep pantry, and windows installed in an L-shape behind the sink to make dishwashing a little more enjoyable! On the dining room wall you will notice access to the chimney incase you wanted to install a cozy wood stove which would add to the lodge-like feel inside! The living room opens to the covered back deck which wraps around to the front of the house offering views of trees and wildlife! The upper level features a loft for additional family gathering space, 2 bedrooms with custom window seats, a full bath off the hallway, and a spacious primary suite! The primary bedroom features 2 separate closets with one closet having two doors for access. There's even french doors incase you want to add a private balcony! The primary bath offers a double vanity, custom shelving, and a tub/shower combo. The lower level features another bedroom (or it could make a great office with the custom shelving wall), a half bath with rough plumb for a shower, a laundry/utility room, and an oversized 2 car garage that's fully finished and has custom lighting if a workshop is desired. Time just seems to slow down when you relax on the back porch and enjoy the views and sounds of nature all around. There is an older storage building in the backyard that has electric run to it. There are so many more features to talk about but come see for yourself and grab a flyer with all the details!
    22 days
    |
    1,063
    |
    96
    |

    Zillow last checked:

    Listing updated:

    Listed by:

    Angela Fairchild 717-491-5231,

    Coldwell Banker Realty 717-597-3111

    Source: Bright MLS,MLS#: MDWA2037854MLS Logo

      Facts & features

      Interior

      Bedrooms & bathrooms
      • Bedrooms: 4
      • Bathrooms: 3
      • Full bathrooms: 2
      • 1/2 bathrooms: 1
      Rooms
      • Room types: Living Room, Dining Room, Primary Bedroom, Bedroom 2, Bedroom 3, Bedroom 4, Kitchen, Laundry, Loft
      Primary bedroom
      • Features: Flooring - HardWood
      • Level: Upper
      • Area: 300 Square Feet
      • Dimensions: 15 X 20
      Bedroom 2
      • Features: Flooring - HardWood
      • Level: Upper
      • Area: 110 Square Feet
      • Dimensions: 10 X 11
      Bedroom 3
      • Features: Flooring - HardWood
      • Level: Upper
      • Area: 100 Square Feet
      • Dimensions: 10 X 10
      Bedroom 4
      • Features: Flooring - Luxury Vinyl Plank
      • Level: Lower
      • Area: 120 Square Feet
      • Dimensions: 10 X 12
      Dining room
      • Features: Flooring - Ceramic Tile
      • Level: Main
      • Area: 110 Square Feet
      • Dimensions: 11 X 10
      Kitchen
      • Features: Flooring - Ceramic Tile
      • Level: Main
      • Area: 210 Square Feet
      • Dimensions: 15 X 14
      Laundry
      • Level: Lower
      • Area: 42 Square Feet
      • Dimensions: 7 X 6
      Living room
      • Features: Flooring - Ceramic Tile
      • Level: Main
      • Area: 192 Square Feet
      • Dimensions: 12 X 16
      Loft
      • Features: Flooring - HardWood
      • Level: Upper
      • Area: 120 Square Feet
      • Dimensions: 10 X 12
      Heating
      • Heat Pump, Electric
      Cooling
      • Central Air, Electric
      Appliances
      • Included: Dishwasher, Microwave, Oven/Range - Electric, Refrigerator, Water Heater, Electric Water Heater
      • Laundry: Lower Level, Hookup, Laundry Room
      Features
      • Dining Area, Open Floorplan, Kitchen Island, Pantry, Primary Bath(s), Recessed Lighting
      • Flooring: Ceramic Tile, Hardwood, Wood
      • Basement: Partial,Garage Access,Interior Entry,Exterior Entry,Partially Finished
      • Has fireplace: No
      Interior area
      • Total structure area: 2,154
      • Total interior livable area: 2,154 sqft
      • Finished area above ground: 2,154
      • Finished area below ground: 0

      Property

      Parking
      • Total spaces: 2
      • Parking features: Storage, Basement, Garage Faces Side, Garage Door Opener, Gravel, Attached, Driveway
      • Attached garage spaces: 2
      • Has uncovered spaces: Yes
      Accessibility
      • Accessibility features: None
      Features
      • Levels: Multi/Split,Three
      • Stories: 3
      • Patio & porch: Deck, Porch
      • Exterior features: Lighting
      • Pool features: None
      • Fencing: Back Yard
      • Has view: Yes
      • View description: Trees/Woods
      Lot
      • Size: 0.5 Acres
      • Features: Wooded, Rural
      Details
      • Additional structures: Above Grade, Below Grade, Outbuilding
      • Parcel number: 2208004765
      • Zoning: R
      • Zoning description: Residential
      • Special conditions: Standard

      Construction

      Type & style
      • Home type: SingleFamily
      • Property subtype: Single Family Residence
      Materials
      • Vinyl Siding
      • Foundation: Block
      • Roof: Metal,Shingle
      Condition
      • New construction: No
      • Year built: 1963
      • Major remodel year: 2008

      Utilities & green energy

      • Electric: 200+ Amp Service
      • Sewer: On Site Septic
      • Water: Public

      Community & HOA

      Community
      • Subdivision: None Available
      HOA
      • Has HOA: No
      Location
      • Region: Keedysville

      Financial & listing details

      • Price per square foot: $209/sqft
      • Tax assessed value: $259,600
      • Annual tax amount: $2,451
      • Date on market: 6/17/2026
      • Listing agreement: Exclusive Right To Sell
      • Ownership: Fee Simple
      • Road surface type: Gravel

        Estimated market value

        $451,400

        $429,000 - $474,000

        $2,519/mo

        Price history

        DateEventPrice
        6/23/2026Pending sale$450,000$209/sqft
        Source: Bright MLS #MDWA2037854 Report a problem
        6/17/2026Listed for sale$450,000+50.1%$209/sqft
        Source: Bright MLS #MDWA2037854 Report a problem
        9/3/2013Listing removed$299,900$139/sqft
        Source: Absolute Real Estate #WA8099951 Report a problem
        8/8/2013Price change$299,900-6.3%$139/sqft
        Source: Absolute Real Estate #WA8099951 Report a problem
        6/30/2013Price change$319,900-8.6%$149/sqft
        Source: Absolute Real Estate #WA8099951 Report a problem
        6/6/2013Listed for sale$349,900+334.7%$162/sqft
        Source: Absolute Real Estate #WA8099951 Report a problem
        1/11/2006Sold$80,500$37/sqft
        Source: Public Record Report a problem

        Public tax history

        YearProperty taxesTax assessment
        2025$2,451 +11.3%$235,667 +11.3%
        2024$2,202 +12.7%$211,733 +12.7%
        2023$1,953 +2.1%$187,800
        2022$1,913 +0.2%$187,800 +4.3%
        2021$1,909 +2.2%$180,133 +2.2%
        2020$1,869 $176,300
        2019$1,869 $176,300
        2018$1,869 -12.5%$176,300
        2017$2,137 -3.8%$176,300
        2016$2,220 $176,300
        2015$2,220 $176,300
        2014$2,220 $176,300
        2013-- $176,300
        2012-- $176,300 -16.2%
        2011-- $210,400
        2010-- $210,400
        2009-- $210,400 +98.8%
        2008-- $105,840 +20.4%
        2007-- $87,932 +25.6%
        2006-- $70,026 +34.4%
        2005-- $52,120 +3.9%
        2004-- $50,170 +4%
        2003-- $48,220 +4.2%
        2002-- $46,270
        2001-- $46,270

        Find assessor info on the county website

        Monthly payment

        Est. payment

        Payment breakdown

        Explore the cost of this home by adjusting the details. Changes won't be saved.
        All calculations are estimates and provided by Zillow, Inc. for informational purposes only. Actual amounts may vary.
        HOA fees may include property taxes on listings classified as Co-Ops. Contact the listing agent and/or owner for fee details.
        Mortgage interest rates are dependent on a number of factors, including credit score, down payment, and repayment length. Interest rate data provided by Zillow Group Marketplace, Inc. as of 1/1/1970 from various mortgage lenders with which we have lead or other similar arrangements; the Estimated Payment is an average of those rates.
        See how much you could borrow to make a competitive offer.

        Climate risks

        Neighborhood: 21756

        Getting around

        0 / 100
        Car-Dependent

        Nearby schools

        GreatSchools rating
        Schools provided by the listing agent
        • Elementary: Pleasant Valley
        • Middle: Boonsboro
        • High: Boonsboro Sr
        • District: Washington County Public Schools

        Source: Bright MLS. This data may not be complete. We recommend contacting the local school district to confirm school assignments for this home.

        A local agent can set up tours, give advice and negotiate with sellers.

        Browse local experts

        Similar homes

        Skip to the end of the carouselSkip to the beginning of the carousel