Welcome Home to this beautifully maintained 5-bedroom, 3-bathroom home in the breathtaking Canyon Gate gated community. With a bedroom & full bathroom conveniently located on the main level, this residence offers both comfort & functionality. Homeowner recently invested over $40k on a newer HVAC system with doubled registers for year-round comfort, large capacity water heater, KitchenAid stove top & low decibel dishwasher. Storage is plentiful with additional cabinetry in the hallway & garage. Functional extras like a leased water softener & a rented reverse osmosis system ensure everyday comfort & convenience. The curb appeal of the property is evident as you approach with meticulous landscaping enhancing its beauty. Upon entering, you’ll be greeted by the stunning elegance of beautiful wood floors, wrought iron staircase, & high ceilings, allowing for natural light. The kitchen is a true delight, featuring granite countertops & a central island with a breakfast bar. Adjacent to the kitchen, the charming breakfast nook offers a quiet place to enjoy your morning coffee. The primary bedroom is designed with spaciousness in mind, offering a large walk-in closet & an En suite bathroom complete with the soaking tub, separate shower, & dual vanity sinks. Three additional bedrooms, provide versatility & are each equipped with ample closet space & easy access to a full bathroom. Step into backyard, where your patio awaits with its charming fruit trees including apple, guava, orange & lime, etc. & a gentle slope the landscape is a picture site that combines privacy, lush greenery & a serene ambience. Whether you seek peaceful moments on the patio or in the home, this tranquil setting offers a sense of seclusion & tranquility at every turn. Extras include: newer faucets, door handles with heavy metal, dual pane windows & automatic sprinklers. Amenities: community pool, spa, clubhouse & BBQ area-within walking distance Low HOA & No Mello Roos). In addition to its captivating features, this home offers a prime location that strikes a perfect balance between accessibility & seclusion. Whether you’re craving a day at the beach a night out in the city or peaceful retreat close to major attractions this home is ideally situated. Burbank, Glendale, Pasadena, Santa Monica, & Los Angeles are all within reach. Don’t miss out on this exceptional opportunity! Make this home your own & experience the extraordinary lifestyle it has to offer.
Sold for $899,999
Listed by: Pinnacle Estate Properties, Inc. • Meredith Pope • Contact: 661-705-3216
Bought with: Rodeo Realty
$899,999
19540 Ellis Henry Ct, Santa Clarita, CA 91321
5beds
2,484sqft
Single Family Residence
Built in 2005
6,104 Square Feet Lot
$897,800 Zestimate®
$362/sqft
$4,755 Estimated rent
Home value
$897,800
$808,000 - $988,000
$4,755/mo
Zestimate® history
Owner options
List your home for rent
$4,755/mo
Rent Zestimate®
Find your next renter with Zillow Rental Manager. Plus, with online applications, you can quickly screen prospective tenants – for free.
$4,755/mo
Rent Zestimate®
Refinance and save
$6,044/mo
Est. payment
Refinancing to a lower rate could help reduce your monthly payments and save thousands over the life of the loan.
$6,044/mo
Est. payment
Explore your selling options
Work with a Zillow partner agent
Leverage their expertise and Zillow's premium Showcase listings to get your home seen by more buyers.
Get startedList with your own agent
Get your home in front of millions of buyers by listing it on Zillow.
Learn how to do itSell it yourself
Take full control of how buyers see your home on Zillow by listing For Sale by Owner (FSBO).
List your homeWhat's special
Zillow last checked:
Listing updated:
Listed by:
Meredith Pope DRE #01730207 661-607-3153,
Pinnacle Estate Properties, Inc.
Bought with:
Valerie Miranda, DRE #01889510
Rodeo Realty
Source: CRMLS,MLS#: SR25160265 Originating MLS: California Regional MLS
Originating MLS: California Regional MLSFacts & features
Interior
Bedrooms & bathrooms
- Bedrooms: 5
- Bathrooms: 3
- Full bathrooms: 3
- Main level bathrooms: 1
- Main level bedrooms: 1
Rooms
- Room types: Bedroom, Family Room, Kitchen, Laundry, Living Room, Primary Bedroom, Other, Dining Room
Primary bedroom
- Features: Primary Suite
Bedroom
- Features: Bedroom on Main Level
Bathroom
- Features: Bathtub, Closet, Dual Sinks, Granite Counters, Soaking Tub, Separate Shower, Tub Shower, Upgraded, Walk-In Shower
Family room
- Features: Separate Family Room
Kitchen
- Features: Granite Counters, Kitchen Island, Kitchen/Family Room Combo
Other
- Features: Walk-In Closet(s)
Heating
- Central
Cooling
- Central Air
Appliances
- Included: Dishwasher, Microwave
- Laundry: Inside, Laundry Room
Features
- Breakfast Bar, Separate/Formal Dining Room, High Ceilings, Open Floorplan, Bedroom on Main Level, Primary Suite, Walk-In Closet(s)
- Doors: Sliding Doors
- Windows: Double Pane Windows
- Has fireplace: Yes
- Fireplace features: Family Room
- Common walls with other units/homes: No Common Walls
Interior area
- Total interior livable area: 2,484 sqft
Property
Parking
- Total spaces: 2
- Parking features: Door-Multi, Direct Access, Driveway, Garage, Paved
- Attached garage spaces: 2
Accessibility
- Accessibility features: None
Features
- Levels: Two
- Stories: 2
- Entry location: Ground
- Patio & porch: Covered, Open, Patio
- Pool features: Community, In Ground, Association
- Has spa: Yes
- Spa features: Association, Community, In Ground
- Fencing: Block
- Has view: Yes
- View description: Mountain(s), Neighborhood, Peek-A-Boo
Lot
- Size: 6,104 Square Feet
- Features: Back Yard, Close to Clubhouse, Corner Lot, Front Yard, Sprinklers In Rear, Sprinklers In Front, Lawn, Landscaped, Paved, Yard
Details
- Parcel number: 2842037048
- Zoning: SCUR2
- Special conditions: Standard
Construction
Type & style
- Home type: SingleFamily
- Architectural style: Contemporary
- Property subtype: Single Family Residence
Materials
- Roof: Tile
Condition
- Turnkey
- New construction: No
- Year built: 2005
Utilities & green energy
- Electric: Electricity - On Property
- Sewer: Public Sewer
- Water: Public
- Utilities for property: Cable Available, Electricity Connected, Natural Gas Connected, Phone Available, Sewer Connected, Water Connected
Community & HOA
Community
- Features: Mountainous, Storm Drain(s), Street Lights, Suburban, Sidewalks, Gated, Pool
- Security: Carbon Monoxide Detector(s), Security Gate, Gated Community, Smoke Detector(s)
- Subdivision: Canyon Gate (Cynga)
HOA
- Has HOA: Yes
- Amenities included: Barbecue, Pool, Spa/Hot Tub
- HOA fee: $269 monthly
- HOA name: Canyon Gate
- HOA phone: 877-256-3335
Location
- Region: Santa Clarita
Financial & listing details
- Price per square foot: $362/sqft
- Tax assessed value: $640,209
- Annual tax amount: $9,129
- Date on market: 7/16/2025
- Cumulative days on market: 92 days
- Listing terms: Cash,Cash to New Loan,Conventional,FHA
- Inclusions: Washer & Dryer, Wall Fixed Microwave, Dishwasher, Stovetop, Refrigerator in Garage, Nest
- Exclusions: Refrigerator in Kitchen, Convection Micro Oven on Green Shelf, Japanese Maple Tree in Front Yard, Blush Red Rose Bush in Backyard, Decorative Items & Pots, Patio Furniture
- Road surface type: Paved
Price history
| Date | Event | Price |
|---|---|---|
| 9/3/2025 | Sold | $899,999$362/sqft |
Source:  CRMLS #SR25160265 Report a problem CRMLS #SR25160265 Report a problem | ||
| 8/5/2025 | Pending sale | $899,999$362/sqft |
Source: CRMLS #SR25160265 Report a problem | ||
| 7/17/2025 | Listed for sale | $899,999$362/sqft |
Source: CRMLS #SR25160265 Report a problem | ||
| 7/15/2025 | Listing removed | $899,999-1.6%$362/sqft |
Source:  SDMLS #SR25099589 Report a problem SDMLS #SR25099589 Report a problem | ||
| 6/28/2025 | Listed for sale | $915,000+98.5%$368/sqft |
Source: SDMLS #SR25099589 Report a problem | ||
| 6/24/2008 | Sold | $461,000-10.5%$186/sqft |
Source: Public Record Report a problem | ||
| 2/4/2008 | Sold | $514,800-15.2%$207/sqft |
Source: Public Record Report a problem | ||
| 2/28/2005 | Sold | $607,000$244/sqft |
Source: Public Record Report a problem | ||
Public tax history
| Year | Property taxes | Tax assessment |
|---|---|---|
| 2025 | $9,129 +4.4% | $640,209 +2% |
| 2024 | $8,743 +2.6% | $627,656 +2% |
| 2023 | $8,526 +1.7% | $615,350 +2% |
| 2022 | $8,382 +0.5% | $603,285 +2% |
| 2021 | $8,337 +0.3% | $591,457 +1% |
| 2020 | $8,310 | $585,394 +14.1% |
| 2019 | $8,310 +9.7% | $512,837 -3.6% |
| 2018 | $7,578 | $532,172 +2% |
| 2017 | $7,578 +9% | $521,738 +2% |
| 2016 | $6,949 +3.7% | $511,509 +5.2% |
| 2015 | $6,700 -3.4% | $486,000 |
| 2014 | $6,936 | $486,000 +23% |
| 2012 | -- | $395,000 -3% |
| 2011 | -- | $407,400 |
| 2010 | -- | $407,400 |
| 2009 | -- | $407,400 -36.7% |
| 2008 | -- | $643,727 +2% |
| 2007 | -- | $631,106 +2% |
| 2006 | -- | $618,732 |
| 2005 | -- | $618,732 +1498.4% |
| 2004 | -- | $38,709 |
Find assessor info on the county website
Neighborhood: Newhall
Nearby homes
- $867,3004 bd3 ba2.4k sqft19536 Ellis Henry Ct, Santa Clarita, CA 91321Off Market
- $797,6003 bd3 ba2.1k sqft26132 Rene Veluzat Way, Santa Clarita, CA 91321Off Market
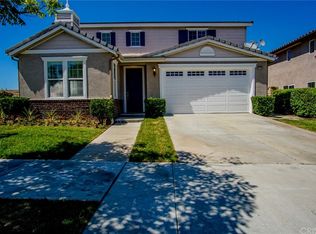
- $---- bd-- ba-- sqft26132 Rene Veluzzat Way, Newhall, CA 91321Off Market
- $885,5004 bd3 ba2.5k sqft19604 Ellis Henry Ct, Santa Clarita, CA 91321Off Market
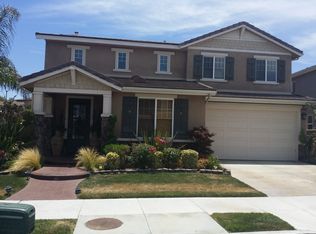
- $831,2004 bd2 ba2.2k sqft19532 Ellis Henry Ct, Santa Clarita, CA 91321Off Market
- $914,5005 bd3 ba2.4k sqft26128 Rene Veluzat Way, Santa Clarita, CA 91321Off Market
- $973,2005 bd3 ba2.7k sqft19541 Ellis Henry Ct, Santa Clarita, CA 91321Off Market
- $972,0005 bd4 ba2.7k sqft26124 Rene Veluzat Way, Santa Clarita, CA 91321Off Market
Nearby schools
GreatSchools rating
- 4/10Valley View Elementary SchoolGrades: K-6Distance: 0.2 mi
- 7/10La Mesa Junior High SchoolGrades: 7-8Distance: 0.8 mi
- 7/10Golden Valley High SchoolGrades: 9-12Distance: 0.9 mi
Get a cash offer in 3 minutes
Find out how much your home could sell for in as little as 3 minutes with a no-obligation cash offer.
Estimated market value
$897,800
Get a cash offer in 3 minutes
Find out how much your home could sell for in as little as 3 minutes with a no-obligation cash offer.
Estimated market value
$897,800
- California
- Los Angeles County
- Santa Clarita
- 91321
- Newhall
- 19540 Ellis Henry Ct
Nearby cities
Nearby neighborhoods
Nearby zip codes
Other Santa Clarita Topics
