Dual Family Living or Income Potential at this expansive Hidden Valley Lake home with OWNED SOLAR! The main home offers 3 bedrooms + den with 2 full bathrooms and the completely separate, upstairs ADU offers 1 bedroom + den with 1 full bathroom. Enter to find 9' ceilings with recessed lighting and ceiling fans throughout. New flooring including luxury vinyl plank and carpet. Impressive kitchen updated in 2020 includes Quartz countertops with stacked stone backsplash, stainless steel appliances, propane range with hood, separate pantry, coffee bar with butcher block countertops and loads of storage. Dine in the spacious kitchen or at the center island. Stately propane fireplace in the expansive living room, updated hall bathroom offers a dual sink vanity and walk-in shower. 3 comfortable bedrooms and an office/den with built in desk/cabinetry. 3 car garage is huge and can accommodate all of your parking & storage needs. Take the short staircase up to the 2nd level ADU offering an open floorplan with luxury vinyl plank flooring, kitchen with Granite countertops, subway tile backsplash and stainless steel appliances. The unit has it's own mini-split for efficient heating/cooling. Bose surround sound is included! Enjoy a primary bedroom, full bathroom and another room that is currently used as an office/hobby room. Entertain in the wonderful outdoor space including a fully fenced backyard with cross fencing for dogs, Paver patio with fire ring, above ground spa, large artificial turf and a storage shed! Owned solar offers incredible energy efficiency, new roof in 2022, whole house Generac generator for use in a power outage, water softener and tankless water heater. This one of a kind home is a must see!
Sold for $565,000
Listed by: RE/MAX Gold Lake County • Faylen Silva • Contact: 707-262-5700
Bought with: HOME Realty
$565,000
19540 Mountain Mdw N, Hidden Valley Lake, CA 95467
5beds
2,911sqft
Single Family Residence
Built in 2001
10,530 Square Feet Lot
$524,800 Zestimate®
$194/sqft
$2,990 Estimated rent
Home value
$524,800
$499,000 - $551,000
$2,990/mo
Zestimate® history
Owner options
List your home for rent
$2,990/mo
Rent Zestimate®
Find your next renter with Zillow Rental Manager. Plus, with online applications, you can quickly screen prospective tenants – for free.
$2,990/mo
Rent Zestimate®
Refinance and save
$3,843/mo
Est. payment
Refinancing to a lower rate could help reduce your monthly payments and save thousands over the life of the loan.
$3,843/mo
Est. payment
Explore your selling options
Work with a Zillow partner agent
Leverage their expertise and Zillow's premium Showcase listings to get your home seen by more buyers.
Get startedList with your own agent
Get your home in front of millions of buyers by listing it on Zillow.
Learn how to do itSell it yourself
Take full control of how buyers see your home on Zillow by listing For Sale by Owner (FSBO).
List your homeWhat's special
Bose surround soundFully fenced backyardNew flooringUpdated hall bathroomFire ringCoffee barQuartz countertops
Zillow last checked:
Listing updated:
Listed by:
Faylen Silva DRE #01772839 707-295-8088,
RE/MAX Gold Lake County
Bought with:
Jeremy Barringer, DRE #01980934
HOME Realty
Source: CRMLS,MLS#: LC24000232 Originating MLS: California Regional MLS
Originating MLS: California Regional MLSFacts & features
Interior
Bedrooms & bathrooms
- Bedrooms: 5
- Bathrooms: 3
- Full bathrooms: 3
- Main level bathrooms: 2
- Main level bedrooms: 3
Rooms
- Room types: Bonus Room, Bedroom, Den, Entry/Foyer, Kitchen, Living Room, Primary Bathroom, Primary Bedroom, Other, Pantry
Primary bedroom
- Features: Multiple Primary Suites
Primary bedroom
- Features: Main Level Primary
Bedroom
- Features: Multi-Level Bedroom
Bathroom
- Features: Dual Sinks, Remodeled, Tile Counters, Tub Shower, Walk-In Shower
Kitchen
- Features: Granite Counters, Kitchen Island, Kitchen/Family Room Combo, Kitchenette, Quartz Counters, Remodeled, Self-closing Cabinet Doors, Self-closing Drawers, Updated Kitchen, Walk-In Pantry
Heating
- Central, Ductless, Fireplace(s), See Remarks
Cooling
- Central Air, Ductless, See Remarks, Whole House Fan, Wall/Window Unit(s)
Appliances
- Included: Dishwasher, Electric Range, Disposal, Microwave, Propane Cooktop, Range Hood, Water Softener, Tankless Water Heater
- Laundry: Inside, Laundry Closet, In Garage
Features
- Breakfast Bar, Ceiling Fan(s), Eat-in Kitchen, Granite Counters, High Ceilings, In-Law Floorplan, Living Room Deck Attached, Pantry, Quartz Counters, Recessed Lighting, See Remarks, Main Level Primary, Multiple Primary Suites, Walk-In Pantry, Walk-In Closet(s)
- Flooring: Carpet, Tile, Vinyl
- Windows: Double Pane Windows
- Has fireplace: Yes
- Fireplace features: Living Room, Propane
- Common walls with other units/homes: No Common Walls
Interior area
- Total interior livable area: 2,911 sqft
Property
Parking
- Total spaces: 3
- Parking features: Door-Multi, Driveway Up Slope From Street, Garage, Oversized, RV Potential, One Space, Garage Faces Side
- Attached garage spaces: 3
Features
- Levels: Two
- Stories: 2
- Entry location: Ground Level with Steps
- Patio & porch: Covered, Deck, Front Porch, Patio, Stone
- Pool features: Community, Diving Board, Heated, In Ground, Association
- Has spa: Yes
- Spa features: Above Ground, Private
- Fencing: Average Condition
- Has view: Yes
- View description: Hills, Neighborhood, Trees/Woods
Lot
- Size: 10,530 Square Feet
- Features: 0-1 Unit/Acre, Back Yard, Front Yard, Landscaped, Near Park, Sloped Up, Trees
Details
- Additional structures: Shed(s)
- Parcel number: 141491110000
- Zoning: R1
- Special conditions: Standard
Construction
Type & style
- Home type: SingleFamily
- Architectural style: Contemporary
- Property subtype: Single Family Residence
Materials
- Wood Siding
- Roof: Composition,Shingle
Condition
- Updated/Remodeled,Turnkey
- New construction: No
- Year built: 2001
Utilities & green energy
- Electric: 220 Volts in Garage, 220 Volts in Kitchen, 220 Volts in Laundry, 220 Volts For Spa
- Sewer: Public Sewer
- Water: Public
- Utilities for property: Cable Available, Electricity Connected, Propane, Phone Available, Sewer Connected, Water Connected
Community & HOA
Community
- Features: Biking, Dog Park, Golf, Hiking, Stable(s), Lake, Suburban, Water Sports, Fishing, Gated, Marina, Park, Pool
- Security: Carbon Monoxide Detector(s), Gated Community, Smoke Detector(s)
HOA
- Has HOA: Yes
- Amenities included: Call for Rules, Controlled Access, Sport Court, Dock, Dog Park, Golf Course, Meeting Room, Meeting/Banquet/Party Room, Outdoor Cooking Area, Barbecue, Picnic Area, Pier, Playground, Pickleball, Pool, Pet Restrictions, Pets Allowed, Security, Tennis Court(s), Trail(s)
- HOA fee: $298 monthly
- HOA name: Hidden Valley Lake Association
- HOA phone: 707-987-3138
Location
- Region: Hidden Valley Lake
Financial & listing details
- Price per square foot: $194/sqft
- Tax assessed value: $287,469
- Annual tax amount: $3,567
- Date on market: 1/2/2024
- Cumulative days on market: 55 days
- Listing terms: Cash,Conventional,Submit,VA Loan
Price history
| Date | Event | Price |
|---|---|---|
| 3/27/2024 | Sold | $565,000$194/sqft |
Source:  CRMLS #LC24000232 Report a problem CRMLS #LC24000232 Report a problem | ||
| 3/15/2024 | Pending sale | $565,000$194/sqft |
Source: CRMLS #LC24000232 Report a problem | ||
| 2/26/2024 | Contingent | $565,000$194/sqft |
Source:  BAREIS #324000999 Report a problem BAREIS #324000999 Report a problem | ||
| 1/2/2024 | Listed for sale | $565,000+20.5%$194/sqft |
Source: CRMLS #LC24000232 Report a problem | ||
| 7/17/2018 | Listing removed | $469,000$161/sqft |
Source: RE/MAX GOLD #LC18073510 Report a problem | ||
| 4/6/2018 | Listed for sale | $469,000$161/sqft |
Source: RE/MAX Gold Lake County #LC18073510 Report a problem | ||
Public tax history
| Year | Property taxes | Tax assessment |
|---|---|---|
| 2025 | $3,567 -27.4% | $287,469 -27.7% |
| 2024 | $4,913 +3.7% | $397,670 +2% |
| 2023 | $4,738 +0.8% | $389,874 +2% |
| 2022 | $4,699 +4.9% | $382,230 +2% |
| 2021 | $4,477 -1.4% | $374,737 +1% |
| 2020 | $4,540 +3.2% | $370,896 +61.3% |
| 2019 | $4,400 +63.1% | $230,000 |
| 2018 | $2,698 +1.3% | $230,000 |
| 2017 | $2,664 | $230,000 |
| 2016 | -- | $230,000 |
| 2015 | $2,715 -11.8% | $230,000 |
| 2014 | $3,079 -0.1% | $230,000 |
| 2013 | $3,083 -27.1% | $230,000 -28.8% |
| 2012 | $4,230 +1% | $322,944 +2% |
| 2011 | $4,187 +2.6% | $316,612 +0.8% |
| 2010 | $4,081 +9.9% | $314,246 +11.8% |
| 2008 | $3,715 -2.6% | $281,168 +2% |
| 2007 | $3,814 +6.4% | $275,656 +2% |
| 2006 | $3,586 +1.5% | $270,252 +2% |
| 2005 | $3,534 +1.5% | $264,954 +2% |
| 2004 | $3,482 +1.6% | $259,760 +1.9% |
| 2003 | $3,428 +70.9% | $255,000 +141.4% |
| 2002 | $2,007 +106.4% | $105,650 +1308.7% |
| 2001 | $972 +53.4% | $7,500 +87.5% |
| 2000 | $634 | $4,000 |
Find assessor info on the county website
Neighborhood: 95467
Nearby homes
- $368,4003 bd2 ba1.4k sqft19528 Mountain Mdw N, Hidden Valley Lake, CA 95467Off Market
- $357,1003 bd2 ba1.6k sqft19552 Mountain Mdw N, Hidden Valley Lake, CA 95467Off Market
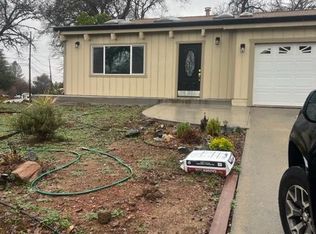
- $448,8003 bd2 ba1.8k sqft19520 Powder Horn Rd, Hidden Valley Lake, CA 95467Off Market
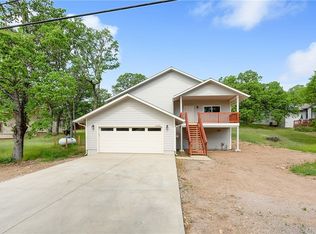
- $395,5003 bd2 ba2.2k sqft19516 Mountain Mdw N, Hidden Valley Lake, CA 95467Off Market
- $14,400-- bd-- ba-- sqft19536 Powder Horn Rd, Hidden Valley Lake, CA 95467Off Market
- $317,5003 bd2 ba1.7k sqft19537 Mountain Mdw N, Hidden Valley Lake, CA 95467Off Market
- $347,000-- bd-- ba-- sqft19537 Mountain Mdw N, Middletown, CA 95461Off Market
- $334,3003 bd2 ba1.5k sqft19549 Mountain Mdw N, Hidden Valley Lake, CA 95467Off Market
Nearby schools
GreatSchools rating
- 5/10Coyote Valley Elementary SchoolGrades: K-6Distance: 0.6 mi
- 5/10Middletown Middle SchoolGrades: 6-8Distance: 4.4 mi
- 8/10Middletown High SchoolGrades: 9-12Distance: 4.3 mi


Get pre-qualified for a loan
At Zillow Home Loans, we can pre-qualify you in as little as 5 minutes with no impact to your credit score.An equal housing lender. NMLS #10287.
- California
- Lake County
- Hidden Valley Lake
- 95467
- 19540 Mountain Mdw N
Nearby cities
Nearby zip codes
Other Hidden Valley Lake Topics
- Apartments for Rent in 95467
- Houses for Sale in 95467
- Houses for Rent in 95467
- 95467 Real Estate
- Hidden Valley Lake Condos
- Houses for Sale in Hidden Valley Lake
- Newest Listings in Hidden Valley Lake
- Hidden Valley Lake Home Values
- Hidden Valley Lake Real Estate Agents
- Hidden Valley Lake Refinance
- Hidden Valley Lake Mortgage Rates
