Skip main navigation
Pending
  • Listed by: NextHome Milestone • Shane Havens • Contact: 818-723-0370
    $539,000

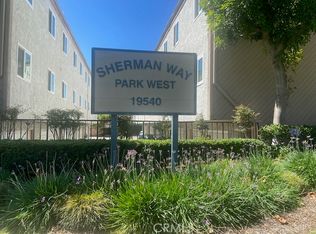
    19540 Sherman Way Unit 604, Reseda, CA 91335

    3beds
    1,272sqft
    : 
    Loading
    Get pre-qualified
    Townhouse
    Built in 1980
    0.96 Acres Lot
    $535,300 Zestimate®
    $424/sqft
    $695/mo HOA

    What's special

    New roofNew garage doorStunning white kitchenTrue primary suitePrivate cozy patioResort-style poolRemodeled bath
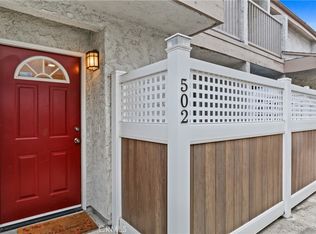
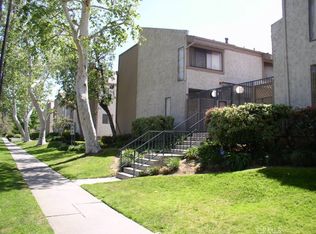
    Welcome to this beautifully upgraded and spacious townhouse nestled within a gated community featuring a resort-style pool. Move-in ready and thoughtfully updated throughout, this exceptional home offers major system upgrades including a new roof, newer dual-pane windows, new AC, new garage door, and new water heater—providing comfort, efficiency, and peace of mind. Featuring 3 bedrooms with custom closet organizers, 2.5 bathrooms, in-unit laundry, and a true primary suite complete with a remodeled bath and generous closet space, this home blends style and functionality throughout. The expansive living room showcases a charming brick façade gas fireplace and opens to a private, cozy patio—perfect for relaxing or entertaining. No balcony. The stunning white kitchen has been tastefully remodeled with soft-close raised-panel cabinetry, under-cabinet lighting, granite countertops, and a matching backsplash. Additional upgrades include American olive laminate wood flooring, recessed LED lighting, upgraded AC ducting, and 4-inch baseboards throughout. Each bedroom features its own ceiling fan, while the bathrooms have been modernized with low-sone exhaust fans for added comfort. The attached 2-car garage provides direct access and includes built-in wall and floor cabinetry plus approximately 20 linear feet of laminate countertop workspace. A versatile BONUS ROOM located at the garage entry level offers endless possibilities as a home office, gym, media room, or hobby space. Pride of ownership shines throughout this meticulously maintained home, ideally located just steps from the community pool. HOA dues include trash, common area maintenance, secured access, pool, and master insurance covering hazard, EARTHQUAKE, and flood insurance. Call for incentives
    49 days
    |
    84
    |
    3
    |

    Likely to sell faster than

    Zillow last checked:

    Listing updated:

    Listed by:

    Shane Havens DRE #01996327 818-723-0370,

    NextHome Milestone

    Source: CRMLS,MLS#: SR26086695MLS LogoOriginating MLS: California Regional MLS

      Facts & features

      Interior

      Bedrooms & bathrooms
      • Bedrooms: 3
      • Bathrooms: 3
      • Full bathrooms: 3
      • Main level bathrooms: 1
      • Main level bedrooms: 3
      Rooms
      • Room types: Bonus Room, Bedroom, Family Room, Kitchen, Laundry, Living Room, Primary Bathroom, Primary Bedroom, Office, Other, Utility Room
      Primary bedroom
      • Features: Primary Suite
      Primary bedroom
      • Features: Main Level Primary
      Bedroom
      • Features: Bedroom on Main Level
      Bathroom
      • Features: Low Flow Plumbing Fixtures
      Kitchen
      • Features: Remodeled, Updated Kitchen
      Heating
      • Central
      Cooling
      • Central Air
      Appliances
      • Included: Dishwasher
      • Laundry: Washer Hookup, Inside, In Kitchen
      Features
      • Eat-in Kitchen, All Bedrooms Up, Bedroom on Main Level, Main Level Primary, Primary Suite, Utility Room
      • Has fireplace: Yes
      • Fireplace features: Family Room, Living Room
      • Common walls with other units/homes: 2+ Common Walls
      Interior area
      • Total interior livable area: 1,272 sqft

      Property

      Parking
      • Total spaces: 2
      • Parking features: Garage - Attached
      • Attached garage spaces: 2
      Features
      • Levels: Three Or More
      • Stories: 3
      • Entry location: Ground
      • Pool features: Community, In Ground, Association
      • Has view: Yes
      • View description: None
      Lot
      • Size: 0.96 Acres
      Details
      • Parcel number: 2130001053
      • Special conditions: Standard

      Construction

      Type & style
      • Home type: Townhouse
      • Property subtype: Townhouse
      • Attached to another structure: Yes
      Condition
      • New construction: No
      • Year built: 1980

      Utilities & green energy

      • Sewer: Public Sewer
      • Water: Public

      Community & HOA

      Community
      • Features: Suburban, Pool
      HOA
      • Has HOA: Yes
      • Amenities included: Controlled Access, Insurance, Maintenance Front Yard, Pool, Trash
      • Services included: Earthquake Insurance
      • HOA fee: $695 monthly
      • HOA name: Sherman Way Park Townhomes HOA
      • HOA phone: 818-788-3331
      • Second HOA phone: 818-778-3331
      Location
      • Region: Reseda

      Financial & listing details

      • Price per square foot: $424/sqft
      • Tax assessed value: $497,916
      • Annual tax amount: $6,112
      • Date on market: 4/22/2026
      • Cumulative days on market: 50 days
      • Listing terms: Cash,Conventional

        Estimated market value

        $535,300

        $509,000 - $562,000

        $3,213/mo

        Price history

        DateEventPrice
        6/12/2026Pending sale$539,000$424/sqft
        Source: CRMLS #SR26086695 Report a problem
        4/22/2026Listed for sale$539,000+17.2%$424/sqft
        Source: CRMLS #SR26086695 Report a problem
        10/6/2020Sold$460,000$362/sqft
        Source: CRISNet / SRAR #SR20157172 Report a problem
        8/25/2020Price change$460,000+4.5%$362/sqft
        Source: Viceroy Realty,Inc. #SR20157172 Report a problem
        8/19/2020Pending sale$440,000$346/sqft
        Source: Viceroy Realty,Inc. #SR20157172 Report a problem
        8/5/2020Listed for sale$440,000+20.5%$346/sqft
        Source: Viceroy Realty,Inc. #SR20157172 Report a problem
        9/29/2016Sold$365,000+87.2%$287/sqft
        Source: Public Record Report a problem
        11/12/2009Sold$195,000+1.1%$153/sqft
        Source: Public Record Report a problem
        8/1/2009Listing removed$192,900$152/sqft
        Source: Real Estate Alliance #A09075916 Report a problem
        7/18/2009Listed for sale$192,900-41.3%$152/sqft
        Source: Real Estate Alliance #A09075916 Report a problem
        3/12/2009Sold$328,580-19.9%$258/sqft
        Source: Public Record Report a problem
        9/6/2005Sold$410,000$322/sqft
        Source: Public Record Report a problem

        Public tax history

        YearProperty taxesTax assessment
        2025$6,112 +1.2%$497,916 +2%
        2024$6,037 +2%$488,154 +2%
        2023$5,921 +4.9%$478,583 +2%
        2022$5,644 +1.3%$469,200 +2%
        2021$5,572 +17.9%$460,000 +18.8%
        2020$4,727 $387,339 +2%
        2019$4,727 +4.9%$379,745 +2%
        2018$4,507 $372,300 +2%
        2017$4,507 +0.4%$365,000 +71.7%
        2016$4,489 +74.9%$212,624 +1.5%
        2015$2,566 +1%$209,431 +2%
        2014$2,541 $205,329 +2.5%
        2012-- $200,395 +2%
        2011-- $196,467 +0.8%
        2010-- $195,000 -47.7%
        2009-- $372,700
        2008-- $372,700 -10.9%
        2007-- $418,200 +2%
        2006-- $410,000 +94%
        2005-- $211,348 +4%
        2004-- $203,143 +12.9%
        2003-- $179,900 +18.9%
        2002-- $151,300 +51.3%
        2000-- $100,000
        Find assessor info on the county website

        Monthly payment

        Est. payment

        Payment breakdown

        Explore the cost of this home by adjusting the details. Changes won't be saved.
        All calculations are estimates and provided by Zillow, Inc. for informational purposes only. Actual amounts may vary.
        HOA fees may include property taxes on listings classified as Co-Ops. Contact the listing agent and/or owner for fee details.
        Mortgage interest rates are dependent on a number of factors, including credit score, down payment, and repayment length. Interest rate data provided by Zillow Group Marketplace, Inc. as of 1/1/1970 from various mortgage lenders with which we have lead or other similar arrangements; the Estimated Payment is an average of those rates.
        See how much you could borrow to make a competitive offer.

        Climate risks

        Neighborhood: Reseda

        Getting around

        73 / 100
        Very Walkable
        53 / 100
        Bikeable

        Nearby schools

        GreatSchools rating

        A local agent can set up tours, give advice and negotiate with sellers.

        Browse local experts

        Similar homes

          1. Local buyer's agents are ready to help