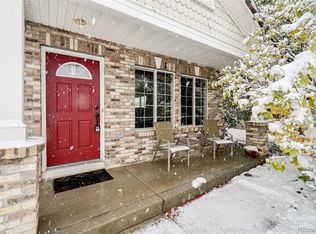
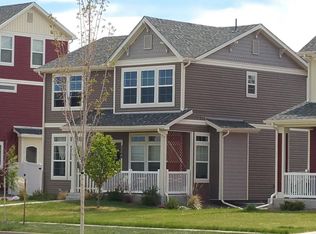
RANCH STYLE LIVING NEVER FELT SO GOOD WITH A SMART FLOOR PLAN, UPDATES GALORE AND LOW MAINTENANCE OUTDOOR SPACES! CONVENIENT TO DIA, SHOPPING, PARKS AND MORE! Perched on a corner lot with curb appeal galore, this low maintenance ranch style home is a rare, yet affordable find in today’s market! The exterior has vinyl siding and a concrete tile roof, both of which have great longevity and are easy-care options. It is also xeriscaped with turf, a water feature and a mix of other beautiful stones, bushes, trees and more! The side yard has one large patio, partially covered with a pergola. Boasting a built-in seating wall and a built-in grill, it’s a sight to behold! Open the door to a spacious and well-thought-out floor plan that shows like a model! With all new carpet, paint and window coverings throughout, it is sharp! The sizable formal living and dining rooms are adjoining and interact nicely with the kitchen. Stainless steel appliances include a brand new dishwasher, and they nicely complement the cherry cabinets. There’s room to sit at the breakfast bar and chat with the cook or do homework. The kitchen is convenient to the mudroom/laundry room so groceries and laundry aren’t a long haul! The bedrooms are separated from the living
spaces, and all three overlook the well-manicured back yard! The primary bedroom is fit for a king and host to a five piece ensuite bathroom with dual sinks, large oval soaking tub, new flooring and more. The primary closet is large and has some terrific built-ins. Two secondary bedrooms share a full hall bathroom, also with new flooring. The two car garage tops it off and has room for storage. This home has everything you could ever need and is truly move-in ready! The Seller will provide the Buyer with a one-year home warranty through American Home Shield. Additionally, this property qualifies for a temporary 1% interest rate reduction paid for by preferred lender.
Sold for $465,000
Zillow last checked:
Listing updated:
Bought with:
Daisy Tarango, 100049173
Compass - Denver
Source: REcolorado as distributed by MLS GRID,MLS#: 2168852
Price history
| Date | Event | Price |
|---|---|---|
| 8/27/2024 | Sold | $465,000$364/sqft |
Source:  REcolorado as distributed by MLS GRID #2168852 Report a problem REcolorado as distributed by MLS GRID #2168852 Report a problem | ||
| 8/5/2024 | Pending sale | $465,000$364/sqft |
Source: REcolorado as distributed by MLS GRID #2168852 Report a problem | ||
| 7/31/2024 | Listed for sale | $465,000+30.6%$364/sqft |
Source: REcolorado as distributed by MLS GRID #2168852 Report a problem | ||
| 10/29/2021 | Listing removed | -- |
Source: Zillow Rental Manager Report a problem | ||
| 10/24/2021 | Listed for rent | $2,450$2/sqft |
Source: Zillow Rental Manager Report a problem | ||
| 10/1/2019 | Sold | $356,000+1.7%$278/sqft |
Source: Public Record Report a problem | ||
| 9/3/2019 | Pending sale | $350,000$274/sqft |
Source: Metrowest Real Estate Solutions #8886170 Report a problem | ||
| 8/29/2019 | Listed for sale | $350,000+85.8%$274/sqft |
Source: Metrowest Real Estate Solutions #8886170 Report a problem | ||
| 3/16/2005 | Sold | $188,400$147/sqft |
Source: Public Record Report a problem | ||
Get a cash offer in 3 minutes
Find out how much your home could sell for in as little as 3 minutes with a no-obligation cash offer.
Estimated market value
$454,700
