Skip main navigation
Off market
  • $421,300

    19541 Middle Camp Sugarpine Rd, Twain Harte, CA 95383

    3beds
    1,984sqft
    SingleFamily
    Built in 1977
    0.4 Acres Lot
    $421,300 Zestimate®
    $212/sqft
    $2,798 Estimated rent

    Home value

    $421,300

    $388,000 - $455,000

    $2,798/mo

    Zestimate® history
    Loading
    Loading...

    Owner options

    List your home for rent

    $2,798/mo

    Rent Zestimate®

    Find your next renter with Zillow Rental Manager. Plus, with online applications, you can quickly screen prospective tenants – for free.

    Learn more

    $2,798/mo

    Rent Zestimate®

    Refinance and save

    $2,635/mo

    Est. payment

    Refinancing to a lower rate could help reduce your monthly payments and save thousands over the life of the loan.

    See today's rates

    $2,635/mo

    Est. payment

    Explore your selling options

    Work with a Zillow partner agent

    Leverage their expertise and Zillow's premium Showcase listings to get your home seen by more buyers.

    Get started

    List with your own agent

    Get your home in front of millions of buyers by listing it on Zillow.

    Learn how to do it

    Sell it yourself

    Take full control of how buyers see your home on Zillow by listing For Sale by Owner (FSBO).

    List your home

    What's special

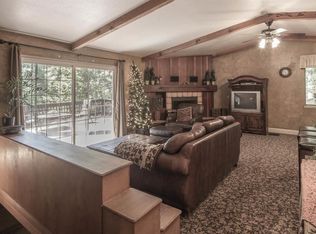
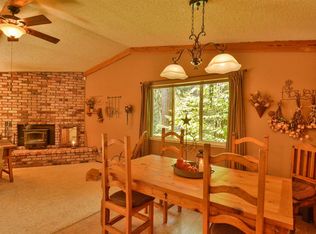
    This is it! A perfect cabin/full-time home in a great location near downtown Twain Harte. This wonderful home boasts lots of updates and features to enjoy. The living room upstairs has a cathedral ceiling with beautiful live beams, a wood burning stove, and a wonderful deck adjoins among the pines There is a lovely dining nook that is connected to the galley style kitchen. The family room/game room downstairs comes complete with a pool table, an indoor hot tub, and a propane fireplace for fantastic ambience. Smell the Pines and cedars off the back deck as you take in the pure mountain air. There is plenty of storage at this cabin as well as lots of options for people to stay and sleep. Lastly, there is a 2 car garage for all the toys. Come see it today.

    This property is off market, which means it's not currently listed for sale or rent on Zillow. This may be different from what's available on other websites or public sources.

    Facts & features

    Interior

    Bedrooms & bathrooms
    • Bedrooms: 3
    • Bathrooms: 3
    • Full bathrooms: 2
    • 1/2 bathrooms: 1
    Interior area
    • Total interior livable area: 1,984 sqft

    Property

    Parking
    • Parking features: Garage - Attached
    Features
    • Levels: Two Levels
    Lot
    • Size: 0.40 Acres
    • Topography: Down slope
    Details
    • Parcel number: 041180016000

    Construction

    Type & style
    • Home type: SingleFamily
    Condition
    • Year built: 1977

    Utilities & green energy

    • Electric: 110V, 220V
    • Sewer: Public

    Community & neighborhood

    Location
    • Region: Twain Harte

    Other

    Other facts
    • CONSTRUCTION: Site Built
    • EASEMENTS: As of Record
    • Property Corners: Unknown
    • F/BATHS: Two
    • GARAGE: Two
    • BATHROOMS: On Entry Level, Tub/Shower
    • DINING ROOM: On Entry Level, In Kitchen
    • ELECTRIC: 110V, 220V
    • ENERGY: Ceiling Fan
    • EXTERIOR: Wood
    • FLOORS: Vinyl, Wall to Wall Carpet
    • HEAT: Central Propane, Woodburn, Propane Heat Stove/Fplace
    • LANDSCAPE: Natural
    • LAUNDRY ROOM: Dryer Hook Up, Washer Hook Up
    • LIVING ROOM: On Entry Level, Great Room, W/Fireplace
    • LOT COVERAGE: Mostly Open
    • MASTER BATH: Tub/Shower
    • MASTER BEDROOM: On Entry Level
    • PATIO/DECK: Deck
    • ROOF: Composition
    • SEWER: Public
    • TOPOGRAPHY: Down slope
    • UTIL AVAIL: Cable, Electric, Phone, Sewer, Water, Overhead
    • AGE RANGE: 40-75 Years
    • LEVELS: Two Levels
    • WATER: District
    • FOUNDATION: Concrete
    • DRIVEWAY: Blacktop, Down, Shared
    • GARAGE INFO: Attached
    • ROAD: County
    • TELEVISION: Cable
    • FAMILY ROOM: With Fireplace, Downstairs
    • KITCHEN AMENITIES: Electric, On Entry Level, Microwave
    • VIEW: Mountain
    • BEDROOMS: Three
    • OTHER ROOMS: Bonus Room, Office
    • STYLE/CONSTRUCTION: Contemporary
    • INTERNET AVAILABLE: Wireless Broadband
    • WATER FEATURE: Hot Tub/Spa
    • H/BATHS: One
    • SQ FT RANGE: 1801-2000
    • Sub Area: 10G-LAKEWOOD PARK
    • LA1Agent Phone1 CountryId: United States (+1)
    • SQUARE FOOTAGE SOURCE: County
    • LO1OfficePhone1CountryId: United States (+1)
    • LA2Agent Phone1 CountryId: United States (+1)
    • LO2OfficePhone1CountryId: United States (+1)

    Price history

    DateEventPrice
    9/17/2020Sold$275,000-18.9%$139/sqft
    Source: Public Record Report a problem
    6/1/2019Listing removed$339,000$171/sqft
    Source: Keller Williams Realty #20181386 Report a problem
    10/22/2018Price change$339,000-5.6%$171/sqft
    Source: Keller Williams Realty #20181386 Report a problem
    7/21/2018Listed for sale$359,000-1.6%$181/sqft
    Source: Keller Williams Realty #20181386 Report a problem
    10/26/2006Sold$365,000$184/sqft
    Source: Public Record Report a problem

    Public tax history

    YearProperty taxesTax assessment
    2025$3,170 +0.6%$297,667 +2%
    2024$3,151 +6.9%$291,831 +2%
    2023$2,947 -4.5%$286,110 +2%
    2022$3,086 +1.8%$280,500 +2%
    2021$3,031 -21%$275,000 -21.2%
    2020$3,837 +2.3%$349,147 +2%
    2019$3,752 +6.6%$342,300 +5%
    2018$3,518 $326,000 +10.1%
    2017-- $296,000

    Find assessor info on the county website

    Neighborhood: 95383

    Nearby schools

    GreatSchools rating
    Get pre-qualified for a loan
    At Zillow Home Loans, we can pre-qualify you in as little as 5 minutes with no impact to your credit score.

    An equal housing lender. NMLS #10287.