Welcome to this stunning 4-bedroom, 2-bathroom home offering nearly 2,000 square feet of light-filled living space on a spacious corner lot in the highly sought-after Glen Mar neighborhood of South Huntington Beach. Designed with comfort and style in mind, this beautifully updated residence features an open-concept layout perfect for modern living.
Step into a bright and airy interior with abundant natural light, recessed lighting, and rich wood flooring throughout. The large living and dining room combo is anchored by a cozy fireplace and this living space opens seamlessly to the backyard through sliding glass doors—ideal for indoor-outdoor entertaining. The updated kitchen boasts ample cabinetry and a functional layout, making it a delight for any home chef.
The primary suite includes a private en suite bathroom, while the fourth bedroom offers flexibility as a perfect home office or guest room. Additional highlights include air conditioning, plenty of storage, and an attached garage with direct access to the home.
Located within an excellent school district and close to parks, shopping, and the beach, this home is a wonderful place to grow and thrive. Don’t miss the opportunity to live in one of Huntington Beach’s most desirable communities!
Sold for $1,500,000
Listed by: First Team Real Estate • Matthew Tilley • Contact: 323-350-5770
Bought with: JC Pacific Corp
$1,500,000
19542 Constellation Ln, Huntington Beach, CA 92646
4beds
1,888sqft
Single Family Residence
Built in 1966
7,000 Square Feet Lot
$1,507,900 Zestimate®
$794/sqft
$5,734 Estimated rent
Home value
$1,507,900
$1.39M - $1.64M
$5,734/mo
Zestimate® history
Owner options
List your home for rent
$5,734/mo
Rent Zestimate®
Find your next renter with Zillow Rental Manager. Plus, with online applications, you can quickly screen prospective tenants – for free.
$5,734/mo
Rent Zestimate®
Refinance and save
$9,533/mo
Est. payment
Refinancing to a lower rate could help reduce your monthly payments and save thousands over the life of the loan.
$9,533/mo
Est. payment
Explore your selling options
Work with a Zillow partner agent
Leverage their expertise and Zillow's premium Showcase listings to get your home seen by more buyers.
Get startedList with your own agent
Get your home in front of millions of buyers by listing it on Zillow.
Learn how to do itSell it yourself
Take full control of how buyers see your home on Zillow by listing For Sale by Owner (FSBO).
List your homeWhat's special
Cozy fireplaceAbundant natural lightAmple cabinetryOpen-concept layoutCorner lotRich wood flooringLight-filled living space
Zillow last checked:
Listing updated:
Listed by:
Matthew Tilley DRE #02071033 323-350-5770,
First Team Real Estate
Bought with:
THAI NGUYEN, DRE #02044066
JC Pacific Corp
Source: CRMLS,MLS#: PW25024790 Originating MLS: California Regional MLS
Originating MLS: California Regional MLSFacts & features
Interior
Bedrooms & bathrooms
- Bedrooms: 4
- Bathrooms: 2
- Full bathrooms: 2
- Main level bathrooms: 2
- Main level bedrooms: 4
Rooms
- Room types: Bedroom, Kitchen, Living Room, Primary Bedroom, Dining Room
Primary bedroom
- Features: Main Level Primary
Bedroom
- Features: All Bedrooms Down
Kitchen
- Features: Kitchen Island, Kitchen/Family Room Combo, Pots & Pan Drawers, Remodeled, Updated Kitchen
Heating
- Central
Cooling
- Central Air
Appliances
- Included: 6 Burner Stove, Built-In Range, Dishwasher, Electric Oven, Gas Cooktop, Microwave, Refrigerator, Range Hood
- Laundry: In Garage
Features
- Breakfast Bar, Ceiling Fan(s), Separate/Formal Dining Room, Eat-in Kitchen, Open Floorplan, Recessed Lighting, Storage, All Bedrooms Down, Main Level Primary
- Flooring: Wood
- Has fireplace: Yes
- Fireplace features: Living Room
- Common walls with other units/homes: No Common Walls
Interior area
- Total interior livable area: 1,888 sqft
Property
Parking
- Total spaces: 4
- Parking features: Direct Access, Driveway Level, Garage Faces Front, Garage
- Attached garage spaces: 2
- Uncovered spaces: 2
Features
- Levels: One
- Stories: 1
- Entry location: front
- Patio & porch: Patio
- Pool features: None
- Spa features: None
- Has view: Yes
- View description: Neighborhood
Lot
- Size: 7,000 Square Feet
- Features: Back Yard, Corner Lot, Front Yard, Lawn, Landscaped, Sprinkler System
Details
- Parcel number: 15502330
- Special conditions: Standard
Construction
Type & style
- Home type: SingleFamily
- Property subtype: Single Family Residence
Materials
- Copper Plumbing
Condition
- Updated/Remodeled,Turnkey
- New construction: No
- Year built: 1966
Utilities & green energy
- Sewer: Public Sewer
- Water: Public
- Utilities for property: Cable Connected, Electricity Connected, Natural Gas Connected, Sewer Connected, Water Connected
Community & HOA
Community
- Features: Sidewalks
- Subdivision: Yorktowne (York)
Location
- Region: Huntington Beach
Financial & listing details
- Price per square foot: $794/sqft
- Tax assessed value: $944,396
- Annual tax amount: $10,686
- Date on market: 5/6/2025
- Cumulative days on market: 13 days
- Listing terms: Submit
Price history
| Date | Event | Price |
|---|---|---|
| 6/18/2025 | Sold | $1,500,000+5%$794/sqft |
Source:  CRMLS #PW25024790 Report a problem CRMLS #PW25024790 Report a problem | ||
| 6/5/2025 | Pending sale | $1,429,000$757/sqft |
Source: CRMLS #PW25024790 Report a problem | ||
| 5/21/2025 | Contingent | $1,429,000$757/sqft |
Source: CRMLS #PW25024790 Report a problem | ||
| 5/7/2025 | Listed for sale | $1,429,000+72.2%$757/sqft |
Source: CRMLS #PW25024790 Report a problem | ||
| 3/29/2018 | Sold | $830,000-1.1%$440/sqft |
Source: Public Record Report a problem | ||
| 2/28/2018 | Pending sale | $839,000$444/sqft |
Source: RE/MAX TerraSol #OC18023195 Report a problem | ||
| 1/31/2018 | Listed for sale | $839,000$444/sqft |
Source: RE/MAX TerraSol #OC18023195 Report a problem | ||
Public tax history
| Year | Property taxes | Tax assessment |
|---|---|---|
| 2025 | $10,686 +1.7% | $944,396 +2% |
| 2024 | $10,508 +2.4% | $925,879 +2% |
| 2023 | $10,266 +1.4% | $907,725 +2% |
| 2022 | $10,119 +2% | $889,927 +2% |
| 2021 | $9,924 +0.6% | $872,478 +1% |
| 2020 | $9,867 | $863,532 +2% |
| 2019 | $9,867 +2.1% | $846,600 +5.8% |
| 2018 | $9,662 +38% | $800,000 +650.8% |
| 2017 | $6,999 | $106,555 +2% |
| 2016 | $6,999 +0.8% | $104,466 +8% |
| 2015 | $6,945 +443.6% | $96,761 +2% |
| 2014 | $1,278 | $94,866 +0.5% |
| 2013 | -- | $94,438 +2% |
| 2012 | -- | $92,587 +2% |
| 2011 | -- | $90,772 +0.8% |
| 2010 | -- | $90,094 -0.2% |
| 2009 | -- | $90,309 +2% |
| 2008 | -- | $88,539 +2% |
| 2007 | -- | $86,803 +2% |
| 2006 | -- | $85,101 +2% |
| 2005 | -- | $83,433 +2% |
| 2004 | -- | $81,798 +1.9% |
| 2003 | -- | $80,299 +2% |
| 2002 | -- | $78,725 +2% |
| 2001 | $845 -2% | $77,182 +2% |
| 2000 | $862 | $75,669 |
Find assessor info on the county website
Neighborhood: 92646
Nearby homes
- $1,541,5005 bd2 ba1.9k sqft19552 Constellation Ln, Huntington Beach, CA 92646Off Market
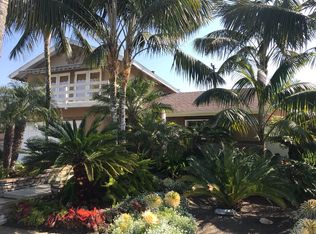
- $1,232,0004 bd2 ba1.4k sqft19541 Constellation Ln, Huntington Beach, CA 92646Off Market
- $1,355,3005 bd2 ba1.9k sqft10292 Monitor Dr, Huntington Beach, CA 92646Off Market
- $1,286,3004 bd2 ba1.7k sqft19562 Constellation Ln, Huntington Beach, CA 92646Off Market
- $1,380,9004 bd2 ba1.4k sqft19551 Constellation Ln, Huntington Beach, CA 92646Off Market
- $1,417,0003 bd2 ba1.9k sqft10271 Monitor Dr, Huntington Beach, CA 92646Off Market
- $1,219,1004 bd2 ba1.4k sqft10261 Monitor Dr, Huntington Beach, CA 92646Off Market
- $1,418,1003 bd2 ba1.7k sqft10281 Monitor Dr, Huntington Beach, CA 92646Off Market
Nearby schools
GreatSchools rating
- 10/10Oka (Isojiro) Elementary SchoolGrades: K-5Distance: 0.5 mi
- 7/10Talbert (Samuel E.) Middle SchoolGrades: 6-8Distance: 1.2 mi
- 9/10Edison High SchoolGrades: 9-12Distance: 2.1 mi
Get a cash offer in 3 minutes
Find out how much your home could sell for in as little as 3 minutes with a no-obligation cash offer.
Estimated market value
$1,507,900
Get a cash offer in 3 minutes
Find out how much your home could sell for in as little as 3 minutes with a no-obligation cash offer.
Estimated market value
$1,507,900
- California
- Orange County
- Huntington Beach
- 92646
- 19542 Constellation Ln
Nearby cities
Nearby neighborhoods
Nearby zip codes
Other Huntington Beach Topics
- Apartments for Rent in 92646
- Houses for Sale in 92646
- Houses for Rent in 92646
- 92646 Real Estate
- Huntington Beach Condos
- Houses for Sale in Huntington Beach
- Newest Listings in Huntington Beach
- Huntington Beach Home Values
- Huntington Beach Real Estate Agents
- Huntington Beach Refinance
- Huntington Beach Mortgage Rates
