Step into this stunning custom-built walkout rambler where thoughtful design meets comfortable living. This four-bedroom, three-bathroom home showcases an inviting open floor plan enhanced by soaring nine-foot ceilings and elegant tray vaults in both the great room and primary suite.
The heart of the home features beautiful custom cabinets crafted by Tischler Wood Products, creating both style and functionality throughout. The primary suite offers a true retreat with an oversized walk-in closet that could practically double as a second bedroom – finally, a place where your shoe collection can breathe.
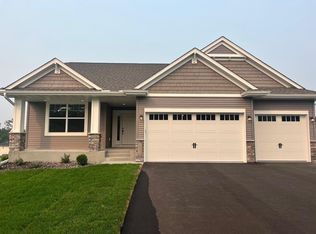
Entertainment flows naturally from the cozy fireplace to the convenient wet bar, perfect for hosting everything from casual gatherings to more formal celebrations. The carefully maintained landscaping creates an attractive exterior that complements the home's architectural appeal.
The lower level transforms this home into an entertainer's dream with a massive living and recreation room providing ample space for family activities. A flexible twelve by eighteen-foot room awaits your personal touch, whether you envision a home theater for movie marathons or an exercise space for those New Year's resolutions.
Practical features include an oversized garage with a third stall extending an extra twelve feet deep – ideal for longer vehicles, boats, or simply more storage than you knew you needed.
This home combines custom craftsmanship with modern amenities, creating a space where comfort and style intersect beautifully.
Closed
$625,000
19542 York St NW, Elk River, MN 55330
4beds
3,410sqft
Single Family
Built in 2025
0.27 Acres Lot
$640,100 Zestimate®
$183/sqft
$4,034 Estimated rent
Home value
$640,100
$582,000 - $704,000
$4,034/mo
Zestimate® history
Owner options
List your home for rent
$4,034/mo
Rent Zestimate®
Find your next renter with Zillow Rental Manager. Plus, with online applications, you can quickly screen prospective tenants – for free.
$4,034/mo
Rent Zestimate®
Refinance and save
$3,913/mo
Est. payment
Refinancing to a lower rate could help reduce your monthly payments and save thousands over the life of the loan.
$3,913/mo
Est. payment
Explore your selling options
Work with a Zillow partner agent
Leverage their expertise and Zillow's premium Showcase listings to get your home seen by more buyers.
Get startedList with your own agent
Get your home in front of millions of buyers by listing it on Zillow.
Learn how to do itSell it yourself
Take full control of how buyers see your home on Zillow by listing For Sale by Owner (FSBO).
List your homeWhat's special
Zillow last checked:
Listing updated:
Listed by:
Mark Spindler 612-201-6225,
Real Broker, LLC
Bought with:
Bruce Heinecke
Keller Williams Classic Realty
Source: NorthstarMLS as distributed by MLS GRID,MLS#: 6770036
Facts & features
Interior
Bedrooms & bathrooms
- Bedrooms: 4
- Bathrooms: 3
- Full bathrooms: 3
Bedroom
- Level: Main
- Area: 270 Square Feet
- Dimensions: 15x18
Bedroom 2
- Level: Main
- Area: 137.5 Square Feet
- Dimensions: 11 x 12.5
Bedroom 3
- Level: Lower
- Area: 252 Square Feet
- Dimensions: 14 x 18
Bedroom 4
- Level: Lower
- Area: 252 Square Feet
- Dimensions: 14 x 18
Primary bathroom
- Level: Main
- Area: 154 Square Feet
- Dimensions: 11x14
Bathroom
- Level: Main
- Area: 52.25 Square Feet
- Dimensions: 5.5 x 9.5
Bathroom
- Level: Lower
- Area: 60.5 Square Feet
- Dimensions: 5.5 x 11
Dining room
- Level: Main
- Dimensions: 10..5 x 14.5
Exercise room
- Level: Lower
- Area: 198 Square Feet
- Dimensions: 11 x 18
Family room
- Level: Lower
- Area: 537.5 Square Feet
- Dimensions: 21.5 x 25
Foyer
- Level: Main
- Area: 90 Square Feet
- Dimensions: 9 x 10
Laundry
- Level: Main
- Area: 64 Square Feet
- Dimensions: 8 x 8
Living room
- Level: Main
- Area: 352 Square Feet
- Dimensions: 16 x 22
Mud room
- Level: Main
- Area: 99.75 Square Feet
- Dimensions: 9.5 x 10.5
Porch
- Level: Main
- Area: 224 Square Feet
- Dimensions: 8 x 28
Heating
- Forced Air, Fireplace(s), Zoned
Cooling
- Central Air, Zoned
Appliances
- Included: Air-To-Air Exchanger, Dishwasher, ENERGY STAR Qualified Appliances, Gas Water Heater, Microwave, Range, Refrigerator, Stainless Steel Appliance(s)
- Laundry: Laundry Room, Main Level, Sink
Features
- Basement: Finished,Concrete,Sump Pump,Walk-Out Access
- Number of fireplaces: 1
- Fireplace features: Electric, Insert
Interior area
- Total structure area: 3,410
- Total interior livable area: 3,410 sqft
- Finished area above ground: 1,705
- Finished area below ground: 1,400
Property
Parking
- Total spaces: 3.5
- Parking features: Attached, Concrete, Garage, Garage Door Opener, Heated Garage, Insulated Garage
- Attached garage spaces: 3.5
- Has uncovered spaces: Yes
- Details: Garage Dimensions (36 x 32), Garage Door Height (8), Garage Door Width (16)
Accessibility
- Accessibility features: None
Features
- Levels: One
- Stories: 1
- Patio & porch: Covered, Front Porch
Lot
- Size: 0.27 Acres
- Dimensions: 85 x 110
Details
- Foundation area: 1710
- Parcel number: 75008940230
- Zoning description: Residential-Single Family
Construction
Type & style
- Home type: SingleFamily
- Property subtype: Single Family
Materials
- Concrete, Frame
- Roof: Architectural Shingle,Composition,Pitched
Condition
- New construction: Yes
- Year built: 2025
Details
- Builder name: SPINDLER CONSTRUCTION AND FOAM INSULATION LLC
Utilities & green energy
- Electric: Circuit Breakers, 200+ Amp Service
- Gas: Natural Gas
- Sewer: City Sewer/Connected
- Water: City Water/Connected
Community & HOA
Community
- Subdivision: Prestigious Woodland Hills Fifth Add
HOA
- Has HOA: No
Location
- Region: Elk River
Financial & listing details
- Price per square foot: $183/sqft
- Tax assessed value: $67,000
- Annual tax amount: $588
- Date on market: 8/14/2025
- Cumulative days on market: 76 days
- Date available: 08/25/2025
- Road surface type: Paved
Price history
| Date | Event | Price |
|---|---|---|
| 11/26/2025 | Sold | $625,000-3.8%$183/sqft |
Source:  NorthstarMLS as distributed by MLS GRID #6770036 Report a problem NorthstarMLS as distributed by MLS GRID #6770036 Report a problem | ||
| 10/29/2025 | Pending sale | $650,000$191/sqft |
Source: NorthstarMLS as distributed by MLS GRID #6770036 Report a problem | ||
| 9/25/2025 | Price change | $650,000-3.7%$191/sqft |
Source: NorthstarMLS as distributed by MLS GRID #6770036 Report a problem | ||
| 9/2/2025 | Price change | $674,900-3.5%$198/sqft |
Source: NorthstarMLS as distributed by MLS GRID #6770036 Report a problem | ||
| 8/14/2025 | Price change | $699,500+7.6%$205/sqft |
Source: NorthstarMLS as distributed by MLS GRID #6770036 Report a problem | ||
| 1/21/2025 | Price change | $650,000+9.2%$191/sqft |
Source: NorthstarMLS as distributed by MLS GRID #6613202 Report a problem | ||
| 7/17/2024 | Price change | $595,000+8.2%$174/sqft |
Source: NorthstarMLS as distributed by MLS GRID #6506780 Report a problem | ||
| 4/9/2024 | Price change | $550,000+15.8%$161/sqft |
Source: NorthstarMLS as distributed by MLS GRID #6506780 Report a problem | ||
| 3/20/2024 | Listed for sale | $475,000+375%$139/sqft |
Source: NorthstarMLS as distributed by MLS GRID #6506780 Report a problem | ||
| 1/1/2024 | Listing removed | -- |
Source: NorthstarMLS as distributed by MLS GRID #6446487 Report a problem | ||
| 10/13/2023 | Listed for sale | $100,000$29/sqft |
Source: NorthstarMLS as distributed by MLS GRID #6446487 Report a problem | ||
| 9/20/2023 | Sold | $100,000-9.1%$29/sqft |
Source: NorthstarMLS as distributed by MLS GRID #6412907 Report a problem | ||
| 8/21/2023 | Pending sale | $110,000$32/sqft |
Source: NorthstarMLS as distributed by MLS GRID #6412907 Report a problem | ||
| 8/4/2023 | Listed for sale | $110,000-79.9%$32/sqft |
Source: NorthstarMLS as distributed by MLS GRID #6412907 Report a problem | ||
| 11/25/2021 | Listing removed | $546,500$160/sqft |
Source: NorthstarMLS as distributed by MLS GRID #6097878 Report a problem | ||
| 9/9/2021 | Listed for sale | $546,500$160/sqft |
Source: NorthstarMLS as distributed by MLS GRID #6097878 Report a problem | ||
Public tax history
| Year | Property taxes | Tax assessment |
|---|---|---|
| 2025 | $652 +35.3% | $67,000 +62.5% |
| 2024 | $482 -18% | $41,220 +30.5% |
| 2023 | $588 +162.5% | $31,594 -12.4% |
| 2022 | $224 +330.8% | $36,068 +1228% |
| 2021 | $52 | $2,716 |
Find assessor info on the county website
Neighborhood: 55330
Nearby homes
- $100,0000.27 Acres19549 York Dr NW, Elk River, MN 55330Sold

- $549,9004 bd3 ba2.6k sqft19532 York St NW, Elk River, MN 55330Sold
- $660,0005 bd3 ba3.1k sqft19541 York St NW, Elk River, MN 55330For Sale

- $490,0003 bd3 ba2.3k sqft19552 York St NW, Elk River, MN 55330Sold
- $543,7004 bd-- ba1.5k sqft19522 York St NW, Elk River, MN 55330Off Market
- $600,0004 bd3 ba3k sqft19529 York Dr NW, Elk River, MN 55330Sold
- $100,000-- bd-- ba-- sqft19549 York Dr NW, Elk River, MN 55330Sold
- $587,0004 bd-- ba1.6k sqft19531 York St NW, Elk River, MN 55330Off Market
Nearby schools
GreatSchools rating
- 8/10Meadowvale Elementary SchoolGrades: K-5Distance: 0.3 mi
- 6/10Vandenberge Middle SchoolGrades: 6-8Distance: 1.2 mi
- 8/10Elk River Senior High SchoolGrades: 9-12Distance: 1.4 mi
Get a cash offer in 3 minutes
Find out how much your home could sell for in as little as 3 minutes with a no-obligation cash offer.
Estimated market value
$640,100
Get a cash offer in 3 minutes
Find out how much your home could sell for in as little as 3 minutes with a no-obligation cash offer.
Estimated market value
$640,100
- Minnesota
- Sherburne County
- Elk River
- 55330
- 19542 York St NW
Nearby cities
Nearby zip codes
Other Elk River Topics
