Welcome to this beautiful 55+ home located in the gated community of Sun City build by Del Webb in Apple Valley. This cozy single story residence spans 1544 square feet and offers 2 bedrooms plus a den/office, providing plenty of space. Situated on a spacious and easy to maintain 7761 square foot lot, this property boasts exceptional curb appeal, including a front patio with a seating area, and a 2 car attached garage nestled on a cul-de-sac. Upon entering, you will be greeted by a light and bright interior, featuring a welcoming paint scheme, crown molding, and wood flooring. To the left, there is a den/office with carpet flooring, a ceiling fan, and ample natural light streaming through the window. The individual laundry room, with garage access, includes a sink and built-in cabinets for additional storage. To the right entering the home you will find the guest bedroom with carpet flooring, sliding mirrored closets, a ceiling fan, and a guest bathroom with a single sink vanity, tub shower combo, and tile flooring. The spacious living room takes center stage, boasting a cozy fireplace and an abundance of natural light from the windows with shutters. Access to the backyard is seamless through the sliding glass door. The kitchen, adjacent to the dining area, is equipped with recessed lighting, white Corian countertops and backsplash, a built-in microwave, a 5-burner stove and double oven, stainless steel appliances, tile flooring, ample cabinet space, and an island with a sink and bar seating area. The generous master bedroom awaits just off the living room, offering a fabulous master bathroom with dual sink vanity featuring quartz countertops, new light fixtures, a private toilet area, a tub shower combo, and tile flooring. A huge walk-in closet provides plenty of storage space. Outside the backyard oasis, complete with a full-length stucco and vinyl covered patio, perfect for relaxation and entertainment. The low maintenance landscaping features a combination of desert rock, a grass area, trees, and a large blank canvas side yard, ready for your personal touches and creative design. As a resident, you will have access to the nearby clubhouse, which offers an array of amenities including a recreation center, golf course, tennis courts, pickleball, indoor/outdoor pool and spas, outdoor lounges, concert hall, and gym facilities. Conveniently located near shopping centers, freeways and highways, this home offers a perfect blend of comfort and accessibility.
Sold for $387,000
Listed by: RE/MAX Empire Properties • Chris Murray • Contact: 951-487-7007
Bought with: MGR Real Estate, Inc
$387,000
19543 Cherrydale Ct, Apple Valley, CA 92308
2beds
1,544sqft
Single Family Residence
Built in 2005
7,761 Square Feet Lot
$396,200 Zestimate®
$251/sqft
$2,197 Estimated rent
Home value
$396,200
$376,000 - $416,000
$2,197/mo
Zestimate® history
Owner options
List your home for rent
$2,197/mo
Rent Zestimate®
Find your next renter with Zillow Rental Manager. Plus, with online applications, you can quickly screen prospective tenants – for free.
$2,197/mo
Rent Zestimate®
Refinance and save
$2,726/mo
Est. payment
Refinancing to a lower rate could help reduce your monthly payments and save thousands over the life of the loan.
$2,726/mo
Est. payment
Explore your selling options
Work with a Zillow partner agent
Leverage their expertise and Zillow's premium Showcase listings to get your home seen by more buyers.
Get startedList with your own agent
Get your home in front of millions of buyers by listing it on Zillow.
Learn how to do itSell it yourself
Take full control of how buyers see your home on Zillow by listing For Sale by Owner (FSBO).
List your homeWhat's special
Cozy fireplaceGolf courseTennis courtsOutdoor poolBackyard oasisNearby clubhousePrivate toilet area
Zillow last checked:
Listing updated:
Listed by:
Chris Murray DRE #01339816 951-487-7007,
RE/MAX Empire Properties,
Andrea Murray DRE #01474696 951-487-7007,
RE/MAX Empire Properties
Bought with:
Michael Gallagher, DRE #01870195
MGR Real Estate, Inc
Source: CRMLS,MLS#: TR23129900 Originating MLS: California Regional MLS
Originating MLS: California Regional MLSFacts & features
Interior
Bedrooms & bathrooms
- Bedrooms: 2
- Bathrooms: 2
- Full bathrooms: 2
- Main level bathrooms: 2
- Main level bedrooms: 2
Rooms
- Room types: Bedroom, Den, Entry/Foyer, Kitchen, Laundry, Living Room, Primary Bathroom, Primary Bedroom, Other
Primary bedroom
- Features: Main Level Primary
Bedroom
- Features: All Bedrooms Down
Bedroom
- Features: Bedroom on Main Level
Bathroom
- Features: Bathroom Exhaust Fan, Bathtub, Closet, Dual Sinks, Enclosed Toilet, Quartz Counters, Separate Shower, Tub Shower, Vanity
Kitchen
- Features: Solid Surface Counters
Heating
- Forced Air, Fireplace(s)
Cooling
- Central Air, Electric
Appliances
- Included: Dishwasher, Disposal, Gas Oven, Gas Range, Gas Water Heater, Microwave, Water To Refrigerator, Water Heater
- Laundry: Common Area, Washer Hookup, Electric Dryer Hookup, Gas Dryer Hookup, Inside, Laundry Room
Features
- Breakfast Bar, Built-in Features, Ceiling Fan(s), Crown Molding, Eat-in Kitchen, High Ceilings, Open Floorplan, Pantry, Quartz Counters, Solid Surface Counters, Unfurnished, All Bedrooms Down, Bedroom on Main Level, Main Level Primary, Primary Suite, Walk-In Closet(s)
- Flooring: Carpet, Tile, Wood
- Doors: Mirrored Closet Door(s), Sliding Doors
- Windows: Blinds, Screens, Shutters
- Has fireplace: Yes
- Fireplace features: Gas, Gas Starter, Living Room
- Common walls with other units/homes: No Common Walls
Interior area
- Total interior livable area: 1,544 sqft
Property
Parking
- Total spaces: 2
- Parking features: Concrete, Direct Access, Door-Single, Driveway, Driveway Up Slope From Street, Garage Faces Front, Garage, Garage Door Opener
- Attached garage spaces: 2
Accessibility
- Accessibility features: Safe Emergency Egress from Home, Accessible Doors
Features
- Levels: One
- Stories: 1
- Entry location: Front Floor
- Patio & porch: Rear Porch, Concrete, Front Porch, Open, Patio, Porch
- Exterior features: Lighting, Rain Gutters
- Pool features: None, Association
- Spa features: None
- Fencing: Vinyl
- Has view: Yes
- View description: Hills, Neighborhood
Lot
- Size: 7,761 Square Feet
- Features: Back Yard, Cul-De-Sac, Desert Back, Front Yard, Sprinklers In Rear, Sprinklers In Front, Lawn, Landscaped, Rocks, Sprinklers Timer, Sprinkler System, Yard
Details
- Parcel number: 0434861070000
- Special conditions: Standard
Construction
Type & style
- Home type: SingleFamily
- Architectural style: Ranch
- Property subtype: Single Family Residence
Materials
- Drywall, Frame, Stucco
- Foundation: Slab
- Roof: Tile
Condition
- Turnkey
- New construction: No
- Year built: 2005
Utilities & green energy
- Electric: Standard
- Sewer: Public Sewer
- Water: Public
- Utilities for property: Cable Available, Cable Connected, Electricity Available, Electricity Connected, Natural Gas Available, Natural Gas Connected, Phone Available, Phone Connected, Sewer Available, Sewer Connected, Water Available, Water Connected
Community & HOA
Community
- Features: Curbs, Gutter(s), Storm Drain(s), Street Lights, Sidewalks, Gated
- Security: Carbon Monoxide Detector(s), Security Gate, Gated with Guard, Gated Community, 24 Hour Security, Key Card Entry, Smoke Detector(s), Security Guard
- Senior community: Yes
HOA
- Has HOA: Yes
- Amenities included: Call for Rules, Clubhouse, Fitness Center, Golf Course, Paddle Tennis, Pickleball, Pool, Guard, Spa/Hot Tub, Security, Tennis Court(s)
- HOA fee: $238 monthly
- HOA name: Solera
- HOA phone: 800-232-7517
Location
- Region: Apple Valley
Financial & listing details
- Price per square foot: $251/sqft
- Tax assessed value: $394,740
- Annual tax amount: $4,585
- Date on market: 7/20/2023
- Cumulative days on market: 11 days
- Listing terms: Cash,Cash to New Loan,Conventional,Fannie Mae,Freddie Mac
- Road surface type: Paved
Price history
| Date | Event | Price |
|---|---|---|
| 9/20/2023 | Sold | $387,000+0.5%$251/sqft |
Source:  CRMLS #TR23129900 Report a problem CRMLS #TR23129900 Report a problem | ||
| 8/15/2023 | Pending sale | $385,000$249/sqft |
Source: CRMLS #TR23129900 Report a problem | ||
| 8/11/2023 | Price change | $385,000+1.3%$249/sqft |
Source: CRMLS #TR23129900 Report a problem | ||
| 7/27/2023 | Pending sale | $379,900+52%$246/sqft |
Source: CRMLS #TR23129900 Report a problem | ||
| 6/25/2016 | Listing removed | $249,900$162/sqft |
Source: SHEAR REALTY #CV16088007 Report a problem | ||
| 6/25/2016 | Listed for sale | $249,900+2%$162/sqft |
Source: SHEAR REALTY #CV16088007 Report a problem | ||
| 6/24/2016 | Sold | $245,000-2%$159/sqft |
Source: Public Record Report a problem | ||
| 5/26/2016 | Pending sale | $249,900$162/sqft |
Source: Shear Realty- SVL #471141 Report a problem | ||
| 4/27/2016 | Listed for sale | $249,900+35.1%$162/sqft |
Source: Shear Realty- SVL #471141 Report a problem | ||
| 12/3/2012 | Sold | $185,000-2.6%$120/sqft |
Source: Public Record Report a problem | ||
| 10/18/2012 | Listed for sale | $189,900+8.5%$123/sqft |
Source: Agio Real Estate Inc. AV #421858 Report a problem | ||
| 11/26/2011 | Listing removed | $175,000$113/sqft |
Source: Agio Real Estate Inc. AV #407203 Report a problem | ||
| 8/29/2011 | Listed for sale | $175,000-12.5%$113/sqft |
Source: Agio Real Estate Inc. AV #407203 Report a problem | ||
| 9/19/2010 | Listing removed | $199,900$129/sqft |
Source: College GMAC Real Estate #389391 Report a problem | ||
| 6/13/2010 | Listed for sale | $199,900-8.1%$129/sqft |
Source: College GMAC Real Estate #389391 Report a problem | ||
| 12/16/2009 | Listing removed | $217,500$141/sqft |
Source: MGR Services Inc. #375277 Report a problem | ||
| 7/12/2009 | Price change | $217,500-5.2%$141/sqft |
Source: MGR Services Inc. #375277 Report a problem | ||
| 7/11/2009 | Price change | $229,500+5.5%$149/sqft |
Source: MGR Services Inc. #375277 Report a problem | ||
| 7/3/2009 | Price change | $217,500-5.2%$141/sqft |
Source: MGR Services Inc. #375277 Report a problem | ||
| 3/11/2009 | Listed for sale | $229,500-5.4%$149/sqft |
Source: SecondSpace #21617081 Report a problem | ||
| 12/8/2005 | Sold | $242,500$157/sqft |
Source: Public Record Report a problem | ||
Public tax history
| Year | Property taxes | Tax assessment |
|---|---|---|
| 2025 | $4,585 +2.9% | $394,740 +2% |
| 2024 | $4,455 +37% | $387,000 +38.8% |
| 2023 | $3,252 +1.5% | $278,768 +2% |
| 2022 | $3,203 +2.3% | $273,302 +2% |
| 2021 | $3,129 -0.4% | $267,943 +1% |
| 2020 | $3,143 +1.8% | $265,196 +2% |
| 2019 | $3,086 +2.5% | $259,996 +2% |
| 2018 | $3,010 +1.4% | $254,898 +2% |
| 2017 | $2,969 | $249,900 +27.1% |
| 2016 | $2,969 +31.5% | $196,604 +1.5% |
| 2015 | $2,258 +1.5% | $193,651 +2% |
| 2014 | $2,224 | $189,858 +2.6% |
| 2013 | -- | $185,000 +8.8% |
| 2012 | -- | $170,100 |
| 2011 | -- | $170,100 |
| 2010 | -- | $170,100 -19% |
| 2009 | -- | $210,000 -4.5% |
| 2008 | -- | $220,000 -11% |
| 2007 | -- | $247,240 +2% |
| 2006 | -- | $242,392 |
Find assessor info on the county website
Neighborhood: 92308
Nearby homes
- $367,9002 bd2 ba1.7k sqft19553 Cherrydale Ct, Apple Valley, CA 92308Off Market
- $420,0002 bd2 ba1.7k sqft19533 Cherrydale Ct, Apple Valley, CA 92308Sold

- $370,3002 bd2 ba1.5k sqft19563 Cherrydale Ct, Apple Valley, CA 92308Off Market
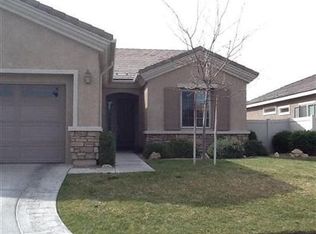
- $413,7002 bd2 ba1.8k sqft19550 Warman Ct, Apple Valley, CA 92308Off Market
- $464,0002 bd3 ba2.2k sqft19540 Warman Ct, Apple Valley, CA 92308Sold
- $339,4002 bd2 ba1.2k sqft19544 Cherrydale Ct, Apple Valley, CA 92308Off Market
- $360,0002 bd2 ba1.3k sqft19536 Cherrydale Ct, Apple Valley, CA 92308Sold
- $447,0002 bd2 ba2.2k sqft19560 Warman Ct, Apple Valley, CA 92308Off Market
Nearby schools
GreatSchools rating
- 4/10Rio Vista Elementary SchoolGrades: K-6Distance: 3.8 mi
- 3/10Sandia Elementary SchoolGrades: K-8Distance: 2.4 mi
- 5/10Apple Valley High SchoolGrades: 9-12Distance: 3 mi
Get a cash offer in 3 minutes
Find out how much your home could sell for in as little as 3 minutes with a no-obligation cash offer.
Estimated market value
$396,200
Get a cash offer in 3 minutes
Find out how much your home could sell for in as little as 3 minutes with a no-obligation cash offer.
Estimated market value
$396,200
- California
- San Bernardino County
- Apple Valley
- 92308
- 19543 Cherrydale Ct
Nearby cities
Nearby zip codes
Other Apple Valley Topics
