Spacious ranch-style home on nearly a quarter-acre lot with no HOA, offering exceptional flexibility and room for all your toys. Enjoy dedicated RV, boat, or trailer parking, plus a convenient double-wide rear gate for easy access and secure storage.
With 1,920 finished square feet, this beautifully updated home is a fantastic opportunity for first-time buyers or anyone seeking move-in-ready comfort. A full remodel completed just a few years ago features a modernized kitchen and bathrooms, along with updated trim, doors, fixtures, and flooring throughout—creating a fresh, cohesive feel.
The main level showcases a stylish kitchen with quartz countertops, white cabinetry, stainless steel appliances, and a pass-through to the dining area—perfect for entertaining. You’ll also find three bedrooms, a full bathroom, and a welcoming living space with direct access to the 21x9 covered back porch, ideal for year-round enjoyment.
The finished basement expands your living space with an additional bedroom (complete with egress window), a ¾ bathroom, a versatile bonus room (perfect for a home gym, office, or craft space), and a cozy family room featuring a wood-burning fireplace—great for relaxing or hosting guests.
Additional upgrades include a new furnace and A/C with heat pump (over $25K value), providing comfort and efficiency.
The expansive lot offers endless possibilities—from gardening and outdoor entertaining to play areas and more. Located in the highly sought-after Cherry Creek School District, with easy access to E-470, I-225, Southlands Mall, and DIA.
Homes under $500K with this combination of updates, space, and flexibility are rare—don’t miss this opportunity!
Sold for $487,000
$487,000
19543 E Brown Drive, Aurora, CO 80013
4beds
1,966sqft
Single Family Residence
Built in 1986
10,585 Square Feet Lot
$483,200 Zestimate®
$248/sqft
$3,010 Estimated rent
Home value
$483,200
$454,000 - $517,000
$3,010/mo
Zestimate® history
Owner options
List your home for rent
$3,010/mo
Rent Zestimate®
Find your next renter with Zillow Rental Manager. Plus, with online applications, you can quickly screen prospective tenants – for free.
$3,010/mo
Rent Zestimate®
Refinance and save
$2,874/mo
Est. payment
Refinancing to a lower rate could help reduce your monthly payments and save thousands over the life of the loan.
$2,874/mo
Est. payment
Explore your selling options
Work with a Zillow partner agent
Leverage their expertise and Zillow's premium Showcase listings to get your home seen by more buyers.
Get startedList with your own agent
Get your home in front of millions of buyers by listing it on Zillow.
Learn how to do itSell it yourself
Take full control of how buyers see your home on Zillow by listing For Sale by Owner (FSBO).
List your homeWhat's special
Modernized kitchenSpacious ranch-style homeThree bedroomsStainless steel appliancesWhite cabinetryNearly a quarter-acre lotBeautifully updated home
Zillow last checked:
Listing updated:
Listed by:
Scott Byer 303-523-2937 swbyer@gmail.com,
MB Colorado Rty LLC
Bought with:
Tania Avila
Keller Williams Avenues Realty
Source: REcolorado as distributed by MLS GRID,MLS#: 7288517
Facts & features
Interior
Bedrooms & bathrooms
- Bedrooms: 4
- Bathrooms: 2
- Full bathrooms: 1
- 3/4 bathrooms: 1
- Main level bathrooms: 1
- Main level bedrooms: 3
Bedroom
- Features: Primary Suite
- Level: Main
- Area: 124.35 Square Feet
- Dimensions: 12.3 x 10.11
Bedroom
- Level: Main
- Area: 92.22 Square Feet
- Dimensions: 10.6 x 8.7
Bedroom
- Level: Main
- Area: 90.21 Square Feet
- Dimensions: 9.7 x 9.3
Bedroom
- Level: Basement
- Area: 133.62 Square Feet
- Dimensions: 13.1 x 10.2
Bathroom
- Level: Main
- Area: 55.5 Square Feet
- Dimensions: 7.5 x 7.4
Bathroom
- Description: Shared With Laundry
- Level: Basement
- Area: 82.62 Square Feet
- Dimensions: 8.1 x 10.2
Dining room
- Level: Main
- Area: 79.8 Square Feet
- Dimensions: 9.5 x 8.4
Exercise room
- Level: Basement
- Area: 150.65 Square Feet
- Dimensions: 13.1 x 11.5
Family room
- Level: Basement
- Area: 508.75 Square Feet
- Dimensions: 24.1 x 21.11
Kitchen
- Level: Main
- Area: 79.79 Square Feet
- Dimensions: 10.1 x 7.9
Laundry
- Description: Shared With Basement Bathroom
- Level: Basement
- Area: 82.62 Square Feet
- Dimensions: 8.1 x 10.2
Living room
- Level: Main
- Area: 240.16 Square Feet
- Dimensions: 15.8 x 15.2
Heating
- Forced Air, Heat Pump
Cooling
- Central Air
Appliances
- Included: Dishwasher, Disposal, Dryer, Gas Water Heater, Microwave, Refrigerator, Self Cleaning Oven, Washer
Features
- Ceiling Fan(s), Open Floorplan, Quartz Counters, Radon Mitigation System, Smoke Free
- Flooring: Carpet, Tile, Vinyl
- Windows: Double Pane Windows, Window Coverings
- Basement: Bath/Stubbed,Finished,Full
- Number of fireplaces: 1
- Fireplace features: Family Room
Interior area
- Total structure area: 1,966
- Total interior livable area: 1,966 sqft
- Finished area above ground: 983
- Finished area below ground: 983
Property
Parking
- Total spaces: 5
- Parking features: Concrete, Exterior Access Door
- Attached garage spaces: 2
- Details: RV Spaces: 3
Features
- Levels: One
- Stories: 1
- Patio & porch: Covered, Front Porch, Patio
- Exterior features: Dog Run, Garden, Private Yard, Rain Gutters
- Fencing: Partial
Lot
- Size: 10,585 Square Feet
- Features: Irrigated, Landscaped, Level, Many Trees, Sprinklers In Front, Sprinklers In Rear
Details
- Parcel number: 032605103
- Special conditions: Standard
Construction
Type & style
- Home type: SingleFamily
- Property subtype: Single Family Residence
Materials
- Frame
- Foundation: Slab
- Roof: Composition
Condition
- Updated/Remodeled
- Year built: 1986
Utilities & green energy
- Sewer: Public Sewer
- Water: Public
- Utilities for property: Cable Available, Electricity Connected, Natural Gas Connected
Community & HOA
Community
- Subdivision: Seven Hills
HOA
- Has HOA: No
Location
- Region: Aurora
Financial & listing details
- Price per square foot: $248/sqft
- Tax assessed value: $501,600
- Annual tax amount: $2,699
- Date on market: 4/9/2026
- Listing terms: Cash,Conventional,FHA,VA Loan
- Exclusions: None
- Ownership: Individual
- Electric utility on property: Yes
- Road surface type: Paved
Price history
| Date | Event | Price |
|---|---|---|
| 6/11/2026 | Sold | $487,000-0.1%$248/sqft |
Source:  REcolorado as distributed by MLS GRID #7288517 Report a problem REcolorado as distributed by MLS GRID #7288517 Report a problem | ||
| 4/19/2026 | Pending sale | $487,500$248/sqft |
Source: REcolorado as distributed by MLS GRID #7288517 Report a problem | ||
| 4/9/2026 | Listed for sale | $487,500-8.9%$248/sqft |
Source: REcolorado as distributed by MLS GRID #7288517 Report a problem | ||
| 4/29/2022 | Sold | $535,000+20.8%$272/sqft |
Source: Public Record Report a problem | ||
| 1/27/2022 | Sold | $442,700+77.1%$225/sqft |
Source: Public Record Report a problem | ||
| 4/28/2017 | Sold | $250,000+42%$127/sqft |
Source: Public Record Report a problem | ||
| 6/5/2007 | Sold | $176,000$90/sqft |
Source: Public Record Report a problem | ||
Public tax history
| Year | Property taxes | Tax assessment |
|---|---|---|
| 2025 | $2,683 +13.4% | $31,350 -8.3% |
| 2024 | $2,365 +35% | $34,190 -10.6% |
| 2023 | $1,752 -0.6% | $38,243 +58.1% |
| 2022 | $1,763 | $24,193 -2.8% |
| 2021 | -- | $24,889 +8.8% |
| 2020 | $1,642 +14% | $22,866 |
| 2019 | $1,440 | $22,866 +17.1% |
| 2018 | $1,440 +1.5% | $19,533 |
| 2017 | $1,419 | $19,533 +28.4% |
| 2016 | -- | $15,212 |
| 2015 | -- | $15,212 +20.6% |
| 2014 | $1,122 +6.8% | $12,616 -1.8% |
| 2013 | $1,050 | $12,850 |
| 2012 | -- | $12,850 |
| 2011 | $1,271 +27.6% | $12,850 -2.6% |
| 2010 | $997 -19.2% | $13,190 |
| 2009 | $1,234 | $13,190 -18.3% |
| 2008 | -- | $16,135 |
| 2007 | -- | $16,135 +4.8% |
| 2006 | -- | $15,395 |
| 2005 | -- | $15,395 +4.7% |
| 2002 | $1,084 +16.9% | $14,710 +23.2% |
| 2001 | $927 | $11,940 |
Find assessor info on the county website
Neighborhood: Seven Hills
Nearby homes
- $435,2003 bd2 ba1.3k sqft19541 E Brown Dr, Aurora, CO 80013Off Market
- $493,2004 bd2 ba2.2k sqft2856 S Espana Ct, Aurora, CO 80013Off Market
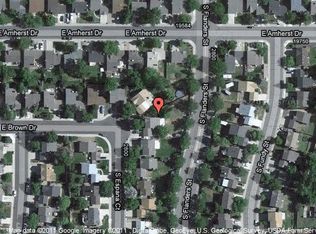
- $457,8003 bd2 ba2.2k sqft19531 E Brown Dr, Aurora, CO 80013Off Market
- $423,2003 bd2 ba1.3k sqft2858 S Espana Ct, Aurora, CO 80013Off Market
- $419,8003 bd2 ba1.3k sqft19574 E Amherst Dr, Aurora, CO 80013Off Market
- $477,4004 bd2 ba2.2k sqft19584 E Amherst Dr, Aurora, CO 80013Off Market
- $415,7002 bd2 ba1.3k sqft19564 E Amherst Dr, Aurora, CO 80013Off Market
- $431,7003 bd2 ba1.4k sqft19594 E Amherst Dr, Aurora, CO 80013Off Market
Nearby schools
GreatSchools rating
- 4/10Arrowhead Elementary SchoolGrades: PK-5Distance: 0.4 mi
- 5/10Horizon Middle SchoolGrades: 6-8Distance: 1.7 mi
- 5/10Smoky Hill High SchoolGrades: 9-12Distance: 3.4 mi
Schools provided by the listing agent
- Elementary: Arrowhead
- Middle: Horizon
- High: Eaglecrest
- District: Cherry Creek 5
Source: REcolorado as distributed by MLS GRID. This data may not be complete. We recommend contacting the local school district to confirm school assignments for this home.
Get a cash offer in 3 minutes
Find out how much your home could sell for in as little as 3 minutes with a no-obligation cash offer.
Estimated market value
$483,200
Get a cash offer in 3 minutes
Find out how much your home could sell for in as little as 3 minutes with a no-obligation cash offer.
Estimated market value
$483,200
- Colorado
- Arapahoe County
- Aurora
- 80013
- Seven Hills
- 19543 E Brown Drive
Nearby cities
Nearby neighborhoods
Nearby zip codes
Other Aurora Topics
