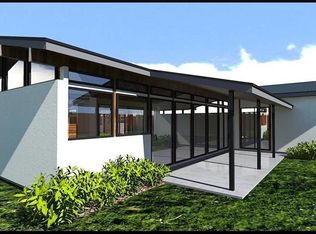
19543 Lakehurst Loop, Spicewood, TX 78669 is a single family home that contains 3,160 sq ft and was built in 2020. It contains 5 bedrooms and 4 bathrooms.
The Rent Zestimate for this home is $4,867/mo.
Sold
Price Unknown
19543 Lakehurst Loop, Spicewood, TX 78669
5beds
3,160sqft
SingleFamily
Built in 2020
0.56 Acres Lot
$-- Zestimate®
$--/sqft
$4,867 Estimated rent
Home value
Not available
Estimated sales range
Not available
$4,867/mo
Zestimate® history
Owner options
List your home for rent
$4,867/mo
Rent Zestimate®
Find your next renter with Zillow Rental Manager. Plus, with online applications, you can quickly screen prospective tenants – for free.
$4,867/mo
Rent Zestimate®
Refinance and save
Refinancing to a lower rate could help reduce your monthly payments and save thousands over the life of the loan.
Explore your selling options
Work with a Zillow partner agent
Leverage their expertise and Zillow's premium Showcase listings to get your home seen by more buyers.
Get startedList with your own agent
Get your home in front of millions of buyers by listing it on Zillow.
Learn how to do itSell it yourself
Take full control of how buyers see your home on Zillow by listing For Sale by Owner (FSBO).
List your homeWhat's special
Facts & features
Interior
Bedrooms & bathrooms
- Bedrooms: 5
- Bathrooms: 4
- Full bathrooms: 4
- Main level bedrooms: 5
Heating
- Forced air, Electric, Propane / Butane
Cooling
- Central
Appliances
- Included: Dishwasher, Garbage disposal, Microwave, Refrigerator
Features
- Breakfast Bar, Pantry, Recessed Lighting, Walk-In Closet(s), In-Law Floorplan, No Interior Steps, Multiple Living Areas
- Flooring: Tile, Carpet, Hardwood
- Doors: French Doors
- Has fireplace: Yes
Interior area
- Total interior livable area: 3,160 sqft
Property
Parking
- Total spaces: 6
- Parking features: Garage - Detached
Features
- Entry location: 1st Floor Entry
- Patio & porch: Patio, Porch
- Exterior features: Stone
- Has spa: Yes
- Has view: Yes
- View description: Park, Water
- Has water view: Yes
- Water view: Water
Lot
- Size: 0.56 Acres
- Features: Greenbelt, Many Trees, Sprinklers In Front, Sloped Down, Sprinkler - Automatic
- Residential vegetation: Partially Wooded, Trees-Medium (20 Ft - 40 Ft)
Details
- Parcel number: 138232
Construction
Type & style
- Home type: SingleFamily
Materials
- Foundation: Slab
- Roof: Composition
Condition
- Year built: 2020
Utilities & green energy
- Utilities for property: Electricity Available
Community & neighborhood
Security
- Security features: Fire Alarm, Security System Owned
Location
- Region: Spicewood
Other
Other facts
- Flooring: Wood, Carpet, Tile
- View: Lake, River, Panoramic, Park/Greenbelt, Hill Country
- ViewYN: true
- Appliances: Dishwasher, Refrigerator, Disposal, Gas Cooktop, Exhaust Fan, Microwave, Tankless Water Heater, Instant Hot Water, ENERGY STAR Qualified Appliances, Stainless Steel Appliance(s)
- Heating: Propane, Central
- GarageYN: true
- SpaYN: true
- HeatingYN: true
- CoolingYN: true
- Utilities: Electricity Available
- PatioAndPorchFeatures: Patio, Porch
- FireplacesTotal: 1
- ConstructionMaterials: Frame, Stone, Stone Veneer
- Roof: Composition
- PetsAllowed: No
- InteriorFeatures: Breakfast Bar, Pantry, Recessed Lighting, Walk-In Closet(s), In-Law Floorplan, No Interior Steps, Multiple Living Areas
- ElectricOnPropertyYN: True
- LivingAreaSource: Builder
- FarmLandAreaUnits: Square Feet
- ParkingFeatures: Detached, Private, Garage Faces Side, Door-Multi
- DoorFeatures: French Doors
- Vegetation: Partially Wooded, Trees-Medium (20 Ft - 40 Ft)
- Cooling: Central Air
- SecurityFeatures: Fire Alarm, Security System Owned
- CommunityFeatures: Lake, Common Grounds, High Speed Internet
- ExteriorFeatures: Boat Ramp, Private Yard
- LotFeatures: Greenbelt, Many Trees, Sprinklers In Front, Sloped Down, Sprinkler - Automatic
- MainLevelBedrooms: 5
- DirectionFaces: SW
- DistanceToWaterComments: Less than 1 Mile
- EntryLocation: 1st Floor Entry
- MlsStatus: Active
Price history
| Date | Event | Price |
|---|---|---|
| 2/9/2024 | Sold | -- |
Source: Public Record Report a problem | ||
| 10/3/2023 | Listed for sale | $950,000-24%$301/sqft |
Source:  Unlock MLS #5823766 Report a problem Unlock MLS #5823766 Report a problem | ||
| 10/1/2023 | Listing removed | -- |
Source: Unlock MLS #7966623 Report a problem | ||
| 7/11/2023 | Listed for sale | $1,250,000$396/sqft |
Source: Unlock MLS #7966623 Report a problem | ||
| 7/1/2023 | Listing removed | -- |
Source: Unlock MLS #7949418 Report a problem | ||
| 4/13/2023 | Listed for sale | $1,250,000+47.1%$396/sqft |
Source: Unlock MLS #7949418 Report a problem | ||
| 5/1/2021 | Sold | -- |
Source: Realty Austin solds #6132942_78669 Report a problem | ||
| 1/7/2021 | Pending sale | $850,000$269/sqft |
Source: Unlock MLS #6132942 Report a problem | ||
| 10/30/2020 | Price change | $850,000+6.9%$269/sqft |
Source: MidCentury Realty #6132942 Report a problem | ||
| 7/28/2020 | Price change | $795,000+0.6%$252/sqft |
Source: MidCentury Realty #6132942 Report a problem | ||
| 7/21/2020 | Listed for sale | $790,000$250/sqft |
Source: MidCentury Realty #6132942 Report a problem | ||
Public tax history
| Year | Property taxes | Tax assessment |
|---|---|---|
| 2025 | $19,652 +28.2% | $1,208,166 +26.2% |
| 2024 | $15,323 +45.9% | $957,102 +42.2% |
| 2023 | $10,501 | $672,926 +47.7% |
| 2022 | -- | $455,623 +601% |
| 2021 | -- | $65,000 |
| 2020 | $1,241 -0.2% | $65,000 |
| 2019 | $1,243 +87.9% | $65,000 |
| 2018 | $661 | $65,000 +94.9% |
| 2017 | $661 -9.8% | $33,345 |
| 2016 | $734 | $33,345 -5% |
| 2015 | $734 | $35,100 |
| 2014 | $734 | $35,100 |
Find assessor info on the county website
Neighborhood: 78669
Nearby schools
GreatSchools rating
- 9/10Rough Hollow Elementary SchoolGrades: PK-5Distance: 0.7 mi
- 10/10Lake Travis Middle SchoolGrades: 6-8Distance: 1.9 mi
- 8/10Lake Travis High SchoolGrades: 9-12Distance: 4.6 mi
Schools provided by the listing agent
- Elementary: Rough Hollow Elementary
- Middle: Lake Travis
- High: Lake Travis
- District: Lake Travis ISD
Source: The MLS. This data may not be complete. We recommend contacting the local school district to confirm school assignments for this home.
- Texas
- Travis County
- Spicewood
- 78669
- 19543 Lakehurst Loop
Nearby cities
Nearby neighborhoods
Nearby zip codes
Other Spicewood Topics
