3 bed 2 bath stilt home built in 2018 in sought after Sugarloaf Key. Open concept floor plan, large kitchen with an abundance of large white cabinets, kitchen island overlooking living area, stainless steel appliances, light and stylish colors throughout. Wood-look tile plank flooring, crown molding, 9-ft ceilings, recessed lighting and ceiling fans in all bedrooms and living room. Full size laundry room and on-demand hot water heater. Large master bedroom with en-suite bathroom, dual sink vanity and large walk-in closet. 2 guest bedrooms and full guest bathroom. Large covered porch off the main living/kitchen area, fenced on 3 sides. Newer downstairs storage room, room for boat/trailer; boat ramp is one street over and you are less than a mile from Sugarloaf Elementary and Middle school. Quick access to Key West and bases.
For sale
Price cut: $10K (7/10)
$759,000
19543 Navajo St, Sugarloaf Key, FL 33042
3beds
1,296sqft
Single Family Residence
Built in 2018
5,227 Square Feet Lot
$743,400 Zestimate®
$586/sqft
$-- HOA
What's special
Open concept floor planFull size laundry roomOn-demand hot water heaterWood-look tile plank flooringCrown moldingNewer downstairs storage roomRecessed lighting
- 28 days |
- 1,091 |
- 63 |
Zillow last checked:
Listing updated:
Listed by:
Pamela A Stangler 305-433-1036,
Expert Realty LLC,
Cole Stangler 305-890-6417,
Expert Realty LLC
Source: FLKMLS,MLS#: 620391
Facts & features
Interior
Bedrooms & bathrooms
- Bedrooms: 3
- Bathrooms: 2
- Full bathrooms: 2
Cooling
- Central Air, Ceiling Fans(s)
Appliances
- Included: Dishwasher, Refrigerator, Range, Oven, Microwave, Stainless Steel Appliance(s)
- Laundry: Laundry Room
Features
- Flooring: Tile
Interior area
- Total structure area: 1,296
- Total interior livable area: 1,296 sqft
Property
Features
- Patio & porch: Open Porch/Balcony
- Exterior features: Storage
- Fencing: Fenced
Lot
- Size: 5,227 Square Feet
- Dimensions: 50 X 100
Details
- Parcel number: 00168870000100
- Zoning: IS - Improved Subivision District
Construction
Type & style
- Home type: SingleFamily
- Property subtype: Single Family Residence
Materials
- Frame, Modular
Condition
- Year built: 2018
Community & HOA
Community
- Features: Community Boat Ramp
- Subdivision: Indian Mound Estates (19.5)
HOA
- Has HOA: No
- Services included: None
Location
- Region: Sugarloaf Key
Financial & listing details
- Price per square foot: $586/sqft
- Tax assessed value: $617,215
- Annual tax amount: $5,790
- Date on market: 6/23/2026
Estimated market value
$743,400
$706,000 - $781,000
$4,913/mo
Price history
| Date | Event | Price |
|---|---|---|
| 7/10/2026 | Price change | $759,000-1.3%$586/sqft |
Source:  FLKMLS #620391 Report a problem FLKMLS #620391 Report a problem | ||
| 7/3/2026 | Price change | $769,000-0.8%$593/sqft |
Source:  Key West AOR #620391 Report a problem Key West AOR #620391 Report a problem | ||
| 6/23/2026 | Listed for sale | $775,000+58.2%$598/sqft |
Source: FLKMLS #620391 Report a problem | ||
| 1/22/2021 | Sold | $490,000-3.7%$378/sqft |
Source: FLKMLS #593232 Report a problem | ||
| 11/8/2020 | Contingent | $509,000$393/sqft |
Source: FLKMLS #593232 Report a problem | ||
| 11/4/2020 | Listed for sale | $509,000+13.1%$393/sqft |
Source: Exp Realty LLC #593232 Report a problem | ||
| 11/15/2019 | Listing removed | $3,100$2/sqft |
Source: Owner Report a problem | ||
| 9/15/2019 | Listed for rent | $3,100$2/sqft |
Source: Owner Report a problem | ||
| 6/25/2018 | Sold | $450,000+0.2%$347/sqft |
Source: FLKMLS #579466 Report a problem | ||
| 3/28/2018 | Listed for sale | $449,000-0.2%$346/sqft |
Source: Century 21 Schwartz Realty- KeyWest #579466 Report a problem | ||
| 1/2/2018 | Sold | $450,000+462.5%$347/sqft |
Source: Agent Provided Report a problem | ||
| 8/2/2017 | Sold | $80,000$62/sqft |
Source: Public Record Report a problem | ||
| 2/3/2017 | Listed for sale | $80,000-38.5%$62/sqft |
Source: Century 21 Schwartz Realty- KeyWest #574072 Report a problem | ||
| 6/6/2014 | Sold | $130,000-2.3%$100/sqft |
Source: Public Record Report a problem | ||
| 4/13/2014 | Price change | $133,000-0.7%$103/sqft |
Source: Owner Report a problem | ||
| 4/7/2014 | Price change | $134,000-0.7%$103/sqft |
Source: Owner Report a problem | ||
| 3/25/2014 | Price change | $135,000-1.1%$104/sqft |
Source: Owner Report a problem | ||
| 3/1/2014 | Price change | $136,500-0.4%$105/sqft |
Source: Owner Report a problem | ||
| 2/14/2014 | Price change | $137,000-0.4%$106/sqft |
Source: Owner Report a problem | ||
| 1/30/2014 | Price change | $137,500-0.4%$106/sqft |
Source: Owner Report a problem | ||
| 1/18/2014 | Price change | $138,000-0.4%$106/sqft |
Source: Owner Report a problem | ||
| 1/1/2014 | Price change | $138,500-0.4%$107/sqft |
Source: Owner Report a problem | ||
| 12/14/2013 | Price change | $139,000-0.7%$107/sqft |
Source: Owner Report a problem | ||
| 11/13/2013 | Listed for sale | $140,000$108/sqft |
Source: Owner Report a problem | ||
Public tax history
| Year | Property taxes | Tax assessment |
|---|---|---|
| 2025 | $5,790 +5.3% | $610,198 +2.9% |
| 2024 | $5,499 +4.1% | $593,001 +3% |
| 2023 | $5,280 +13.5% | $575,730 +25.1% |
| 2022 | $4,653 +2.1% | $460,085 +9.2% |
| 2021 | $4,559 +13.6% | $421,382 +17.6% |
| 2020 | $4,013 | $358,410 -4% |
| 2019 | $4,013 -3.5% | $373,185 +437.3% |
| 2018 | $4,161 +331.1% | $69,460 -5.1% |
| 2017 | $965 +20.9% | $73,210 +51.9% |
| 2016 | $798 +98.9% | $48,210 +42.3% |
| 2015 | $402 | $33,868 |
Find assessor info on the county website
Monthly payment
Est. payment
Payment breakdown
Explore the cost of this home by adjusting the details. Changes won't be saved.Climate risks
Neighborhood: 33042
Nearby schools
GreatSchools rating
- 6/10Sugarloaf SchoolGrades: PK-8Distance: 0.7 mi
- 4/10Key West High SchoolGrades: 9-12Distance: 17.5 mi
- $652,7003 bd2 ba1.3k sqft19555 Navajo St, Sugarloaf Key, FL 33042Off Market

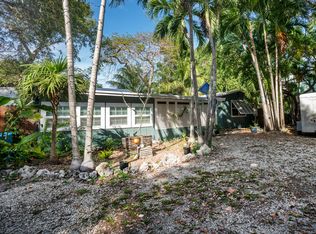
- $669,9002 bd2 ba1.2k sqft19519 Navajo St, Sugarloaf Key, FL 33042Off Market
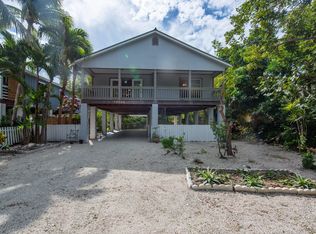
- $631,9002 bd2 ba1.2k sqft19524 Navajo St, Sugarloaf Key, FL 33042Off Market
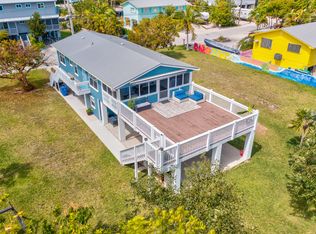
- $550,9002 bd4 ba960 sqft19567 Navajo St, Sugarloaf Key, FL 33042Off Market
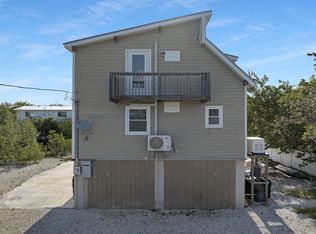
- $730,2002 bd2 ba1.4k sqft19548 Apache St, Sugarloaf Key, FL 33042Off Market
- $590,7003 bd2 ba1.2k sqft19534 Apache St, Sugarloaf Key, FL 33042Off Market
- $600,9002 bd2 ba1.2k sqft19532 Navajo St, Sugarloaf Key, FL 33042Off Market
- $559,4002 bd2 ba1k sqft19540 Navajo St, Sugarloaf Key, FL 33042Off Market
A local agent can set up tours, give advice and negotiate with sellers.
A local lender can help you make sure your offer is ready when you are.
Similar homes
- $849,0003 bd2 ba984 sqft937 Loggerhead Ln, Sugarloaf Key, FL 33042For Sale
 MLS ID #619536, Richard Haskins, Buy The Keys. FLKMLS
 - $775,0003 bd2 ba1.1k sqft4016 Dorn Rd, Big Torch Key, FL 33042For Sale
 MLS ID #620567, Patti Nickless, Coldwell Banker Schmitt Lower Keys (KW). FLKMLS
 - $890,0002 bd2 ba1k sqft813 Hawksbill Ln, Sugarloaf Key, FL 33042For Sale
 MLS ID #616459, Miguel J. Solis, Douglas Elliman Florida, LLC - Sunset Drive. FLKMLS
 - $735,0003 bd2 ba1.4k sqft27024 Shannahan Rd, Ramrod Key, FL 33042For Sale
 MLS ID #620212, Jenna Stauffer, Ocean Sotheby's International Realty. FLKMLS
 - $799,0003 bd2 ba1.5k sqft195 W Shore Dr, Summerland Key, FL 33042For SaleMLS ID #617998, Lisa H Ferringo, Coldwell Banker Schmitt Real Estate Co. FLKMLS
- $899,0003 bd2 ba1.2k sqft23940 Overseas Hwy, Summerland Key, FL 33042New ConstructionMLS ID #620512, Stacy L Shahan, Island Real Estate Company Florida Keys. FLKMLS
- $895,0003 bd2 ba1.2k sqft135 Tortuga Ln, Cudjoe Key, FL 33042For SaleMLS ID #620163, Kathleen Reed, Bruno Realty Group, Inc. FLKMLS
- $725,0002 bd3 ba1.1k sqft28316 County Rd, Little Torch Key, FL 33042For SaleMLS ID #620443, Patti Nickless, Coldwell Banker Schmitt Lower Keys (KW). FLKMLS
- $949,0003 bd2 ba1.1k sqft342 Spanish Main Dr, Cudjoe Key, FL 33042For SaleMLS ID #620535, Monika Rydzak, eXp Realty LLC KW Branch. FLKMLS
- $675,0002 bd2 ba960 sqft24740 Park Dr, Summerland Key, FL 33042For SaleMLS ID #620563, Diane Corliss, Coldwell Banker Schmitt Real Estate Co. FLKMLS
- $998,0003 bd2 ba1.2k sqft83 Sugarloaf Dr, Sugarloaf Key, FL 33042For SaleMLS ID #619159, Dave Wiley, Coldwell Banker Schmitt Real Estate Co. (KW). FLKMLS
- $749,0002 bd1 ba864 sqft629 Powell Ave, Little Torch Key, FL 33042For SaleMLS ID #620354, Colbert A Taylor, Taylor & Assoc. RE, Inc.. FLKMLS
- $949,0003 bd2 ba960 sqft22953 John Silver Ln, Cudjoe Key, FL 33042For SaleMLS ID #619680, Lisa H Ferringo, Coldwell Banker Schmitt Real Estate Co. FLKMLS
- $550,8003 bd2 ba1.1k sqft96 John St, Summerland Key, FL 33042For SaleMLS ID #620439, Will Langley, Berkshire Hathaway HomeServices Knight & Gardner Realty. FLKMLS
- $894,0003 bd2 ba1k sqft28571 Buccaneer Rd, Little Torch Key, FL 33042For SaleMLS ID #617991, Diane Corliss, Coldwell Banker Schmitt Real Estate Co. FLKMLS
- $799,0002 bd1 ba806 sqft701 Spanish Main Dr #49, Cudjoe Key, FL 33042For SaleMLS ID #620090, Bobby W Coe IV, RE/MAX Keys Connection (KW). FLKMLS
- $899,0003 bd2 ba1k sqft420 W Indies Dr, Ramrod Key, FL 33042For SaleMLS ID #617696, Lisa H Ferringo, Coldwell Banker Schmitt Real Estate Co. FLKMLS
- $975,0002 bd2 ba1.2k sqft22748 Blackbeard Ln, Cudjoe Key, FL 33042For SaleMLS ID #617545, Lindsay Ryan, EXP Realty LLC. FLKMLS
- $639,0002 bd2 ba864 sqft701 Spanish Main Dr #495, Cudjoe Key, FL 33042For SaleMLS ID #619635, Kim Babenzien, Expert Realty LLC (HQ). FLKMLS
- $725,0003 bd2 ba1.3k sqft29160 Primrose Ln, Big Pine Key, FL 33043For SaleMLS ID #618553, Michelle Howerton, Brenda Donnelly Real Estate LLC. FLKMLS
