Skip main navigation
Sold
  • $400,000

    19544 Boulder Brook Ln, Westfield, IN 46074

    3beds
    1,576sqft
    Residential, Single Family Residence
    Built in 2025
    8,712 Square Feet Lot
    $412,100 Zestimate®
    $254/sqft
    $2,395 Estimated rent

    Home value

    $412,100

    $391,000 - $433,000

    $2,395/mo

    Zestimate® history
    Loading
    Loading...

    Owner options

    List your home for rent

    $2,395/mo

    Rent Zestimate®

    Find your next renter with Zillow Rental Manager. Plus, with online applications, you can quickly screen prospective tenants – for free.

    Learn more

    $2,395/mo

    Rent Zestimate®

    Refinance and save

    $2,271/mo

    Est. payment

    Refinancing to a lower rate could help reduce your monthly payments and save thousands over the life of the loan.

    See today's rates

    $2,271/mo

    Est. payment

    Explore your selling options

    Work with a Zillow partner agent

    Leverage their expertise and Zillow's premium Showcase listings to get your home seen by more buyers.

    Get started

    List with your own agent

    Get your home in front of millions of buyers by listing it on Zillow.

    Learn how to do it

    Sell it yourself

    Take full control of how buyers see your home on Zillow by listing For Sale by Owner (FSBO).

    List your home

    What's special

    Screened-in porchCeiling fansPrivate patioWater softenerStorm doorFresh interior paintBuilt-in cabinetry
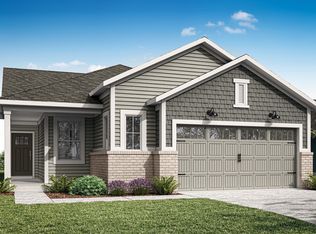
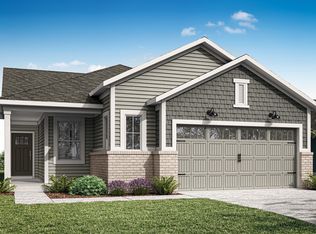
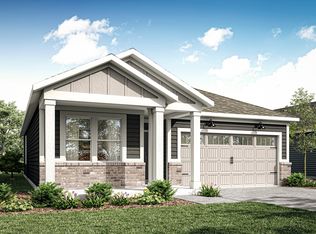
    RARE OPPORTUNITY IN SOLD OUT OSBORNE TRAILS! Welcome to low-maintenance living at its finest in this beautifully upgraded ranch home, perfectly situated on one of the largest lots in the community. Located in the highly sought-after 55+ Osborne Trails neighborhood, this home offers both privacy and lifestyle-just minutes from major highways, shopping, dining, and medical facilities. This unique property is the only one known to feature both a screened-in porch AND a private patio, offering exceptional outdoor living and entertaining space. Inside, you'll find thoughtful upgrades throughout, including custom blinds, fresh interior paint, ceiling fans, and a California Closet system in the spacious primary suite. The kitchen and laundry areas are enhanced with built-in cabinetry & a walk in pantry, while a storm door, water softener, 2 garage bump outs for extra storage and custom landscaping add comfort and curb appeal. Looking to stay active and connected? Osborne Trails offers two clubhouses with a bar, billiards, fitness center, yoga studio, library & multipurpose rooms. Outdoors, enjoy the swimming pool, pickleball courts, walking trails, outdoor kitchens, and pergolas-not to mention a full calendar of lifestyle programs, events, and excursions. Don't miss your chance to own a one-of-a-kind home in a vibrant, sold-out community. Schedule your private showing today!

    Zillow last checked:

    Listing updated:

    Listed by:

    Leslie Luebcke 317-339-6516,

    Pursuit Realty, LLC

    Bought with:

    Jennifer Deakyne

    F.C. Tucker Company

    Source: MIBOR as distributed by MLS GRID,MLS#: 22066597MLS Logo

    Facts & features

    Interior

    Bedrooms & bathrooms
    • Bedrooms: 3
    • Bathrooms: 2
    • Full bathrooms: 2
    • Main level bathrooms: 2
    • Main level bedrooms: 3
    Primary bedroom
    • Level: Main
    • Area: 238 Square Feet
    • Dimensions: 17x14
    Bedroom 2
    • Level: Main
    • Area: 132 Square Feet
    • Dimensions: 12x11
    Bedroom 3
    • Level: Main
    • Area: 132 Square Feet
    • Dimensions: 12x11
    Dining room
    • Features: Luxury Vinyl Plank
    • Level: Main
    • Area: 117 Square Feet
    • Dimensions: 13x9
    Great room
    • Features: Luxury Vinyl Plank
    • Level: Main
    • Area: 210 Square Feet
    • Dimensions: 15x14
    Kitchen
    • Features: Luxury Vinyl Plank
    • Level: Main
    • Area: 247 Square Feet
    • Dimensions: 19x13
    Laundry
    • Level: Main
    • Area: 88 Square Feet
    • Dimensions: 11x8
    Heating
    • Forced Air, Natural Gas, High Efficiency (90%+ AFUE )
    Cooling
    • Central Air
    Appliances
    • Included: Dishwasher, Electric Water Heater, Disposal, Exhaust Fan, Microwave, Gas Oven, Refrigerator, Water Purifier, Water Softener Owned
    • Laundry: Main Level
    Features
    • Attic Access, Double Vanity, Breakfast Bar, Kitchen Island, Entrance Foyer, Ceiling Fan(s), High Speed Internet, Eat-in Kitchen, Wired for Data, Pantry, Smart Thermostat, Supplemental Storage, Walk-In Closet(s)
    • Windows: Wood Work Painted
    • Has basement: No
    • Attic: Access Only
    • Number of fireplaces: 1
    • Fireplace features: Gas Log, Great Room
    Interior area
    • Total structure area: 1,576
    • Total interior livable area: 1,576 sqft

    Property

    Parking
    • Total spaces: 2
    • Parking features: Attached, Concrete, Garage Door Opener, Storage
    • Attached garage spaces: 2
    • Details: Garage Parking Other(Keyless Entry)
    Features
    • Levels: One
    • Stories: 1
    • Patio & porch: Covered, Patio, Screened
    • Exterior features: Smart Lock(s), Sprinkler System
    Lot
    • Size: 8,712 Square Feet
    • Features: Curbs, Sidewalks, Street Lights
    Details
    • Parcel number: 290527008039000015
    • Special conditions: Defects/None Noted,Sales Disclosure Supplements
    • Horse amenities: None

    Construction

    Type & style
    • Home type: SingleFamily
    • Architectural style: Ranch,Traditional
    • Property subtype: Residential, Single Family Residence
    Materials
    • Brick, Cement Siding
    • Foundation: Slab
    Condition
    • New Construction
    • New construction: Yes
    • Year built: 2025
    Details
    • Builder name: Lennar Homes

    Utilities & green energy

    • Water: Public

    Community & HOA

    Community
    • Features: Low Maintenance Lifestyle, Tennis Court(s)
    • Security: Carbon Monoxide Detector(s), Smoke Detector(s)
    • Subdivision: Osborne Trails
    HOA
    • Has HOA: Yes
    • Amenities included: Barbecue, Clubhouse, Exercise Course, Fitness Center, Game Room, Landscaping, Maintenance, Maintenance Grounds, Management, Meeting Room, Picnic Area, Pond Year Round, Pool, Recreation Facilities, Snow Removal, Sport Court, Tennis Court(s), Trail(s)
    • Services included: Clubhouse, Entrance Common, Exercise Room, Lawncare, Maintenance Grounds, Maintenance, Nature Area, Management, Snow Removal, Walking Trails
    • HOA fee: $280 monthly
    • HOA phone: 317-785-0787
    Location
    • Region: Westfield

    Financial & listing details

    • Price per square foot: $254/sqft
    • Tax assessed value: $90,400
    • Date on market: 10/7/2025
    • Cumulative days on market: 67 days

    Price history

    DateEventPrice
    1/15/2026Sold$400,000-2.1%$254/sqft
    Source: MIBOR as distributed by MLS GRID #22066597 Report a problem
    12/13/2025Pending sale$408,500$259/sqft
    Source: MIBOR as distributed by MLS GRID #22066597 Report a problem
    12/2/2025Price change$408,500-0.1%$259/sqft
    Source: MIBOR as distributed by MLS GRID #22066597 Report a problem
    11/25/2025Price change$408,8000%$259/sqft
    Source: MIBOR as distributed by MLS GRID #22066597 Report a problem
    11/17/2025Price change$408,9000%$259/sqft
    Source: MIBOR as distributed by MLS GRID #22066597 Report a problem
    11/3/2025Price change$409,000-0.2%$260/sqft
    Source: MIBOR as distributed by MLS GRID #22066597 Report a problem
    10/7/2025Listed for sale$409,900+9.3%$260/sqft
    Source: MIBOR as distributed by MLS GRID #22066597 Report a problem
    5/5/2025Listing removed$374,995$238/sqft
    Source: Lennar Homes Report a problem
    4/30/2025Listed for sale$374,995$238/sqft
    Source: Lennar Homes Report a problem

    Public tax history

    YearProperty taxesTax assessment
    2025-- $90,400
    Find assessor info on the county website

    Neighborhood: 46074

    Nearby schools

    GreatSchools rating
    Get a cash offer in 3 minutes
    Find out how much your home could sell for in as little as 3 minutes with a no-obligation cash offer.
    Estimated market value
    $412,100
    Get a cash offer in 3 minutes
    Find out how much your home could sell for in as little as 3 minutes with a no-obligation cash offer.
    Estimated market value
    $412,100