Welcome to River Canyon Estates, a sought after community with parks, trails, pool, tennis courts, clubhouse, and fitness center.
This recently updated home offers comfort, flexibility, and exceptional value in a move in ready package. The main level features a bright open floor plan with a great room flowing into the kitchen, ideal for everyday living and entertaining. The dining area overlooks a fenced backyard with mature pine trees, creating a private and peaceful setting. Upstairs includes a vaulted primary suite, a versatile loft, and two bedrooms connected by a Jack and Jill bath.
Upgrades include new roof in 2025, AC in 2023, new water heater in 2023, lighting, stone fireplace surround, updated baths, and a remodeled kitchen with granite counters and farmhouse sink.
Outside, enjoy a resurfaced deck, paver patio, hot tub, and insulated shed.
Ask about furnishings available outside of escrow and a list of seller upgrades..
Pending
Price cut: $10K (6/14)
$615,000
19544 Salmonberry Ct, Bend, OR 97702
3beds
3baths
1,596sqft
Single Family Residence
Built in 2003
3,484 Square Feet Lot
$609,300 Zestimate®
$385/sqft
$94/mo HOA
What's special
Stone fireplace surroundVersatile loftHot tubInsulated shedRecently updated homePaver patioPrivate and peaceful setting
- 76 days |
- 258 |
- 20 |
Zillow last checked:
Listing updated:
Listed by:
Stellar Realty Northwest 541-508-3148
Source: Oregon Datashare,MLS#: 220220915
Facts & features
Interior
Bedrooms & bathrooms
- Bedrooms: 3
- Bathrooms: 3
Heating
- Natural Gas
Cooling
- Central Air
Appliances
- Included: Cooktop, Dishwasher, Dryer, Microwave, Oven, Range, Refrigerator, Washer, Water Heater
Features
- Ceiling Fan(s), Double Vanity, Enclosed Toilet(s), Fiberglass Stall Shower, Granite Counters, Kitchen Island, Open Floorplan, Shower/Tub Combo, Soaking Tub, Tile Counters, Vaulted Ceiling(s), Walk-In Closet(s)
- Flooring: Carpet, Laminate, Tile
- Windows: Double Pane Windows
- Basement: None
- Has fireplace: Yes
- Fireplace features: Gas, Living Room
- Common walls with other units/homes: No Common Walls
Interior area
- Total structure area: 1,596
- Total interior livable area: 1,596 sqft
Property
Parking
- Total spaces: 2
- Parking features: Attached, Driveway, On Street
- Attached garage spaces: 2
- Has uncovered spaces: Yes
Features
- Levels: Two
- Stories: 2
- Patio & porch: Covered, Deck
- Spa features: Indoor Spa/Hot Tub, Spa/Hot Tub
- Fencing: Fenced
- Has view: Yes
- View description: Neighborhood
Lot
- Size: 3,484 Square Feet
- Features: Landscaped, Sprinklers In Front, Sprinklers In Rear
Details
- Additional structures: Shed(s)
- Parcel number: 208996
- Zoning description: RS
- Special conditions: Standard
Construction
Type & style
- Home type: SingleFamily
- Architectural style: Craftsman
- Property subtype: Single Family Residence
Materials
- Block
- Foundation: Stemwall
- Roof: Composition
Condition
- New construction: No
- Year built: 2003
Utilities & green energy
- Sewer: Public Sewer
- Water: Public
Community & HOA
Community
- Features: Pool, Playground, Short Term Rentals Not Allowed, Tennis Court(s), Trail(s)
- Security: Carbon Monoxide Detector(s), Smoke Detector(s)
- Subdivision: River Canyon Estates
HOA
- Has HOA: Yes
- Amenities included: Clubhouse, Fitness Center, Pool, Tennis Court(s)
- HOA fee: $282 quarterly
Location
- Region: Bend
Financial & listing details
- Price per square foot: $385/sqft
- Tax assessed value: $552,820
- Annual tax amount: $3,773
- Date on market: 5/8/2026
- Cumulative days on market: 76 days
- Listing terms: Cash,Conventional,FHA,VA Loan
- Inclusions: Refrigerator, Washer & Dryer, Hot Tub
- Road surface type: Paved
Estimated market value
$609,300
$579,000 - $640,000
$3,150/mo
Price history
| Date | Event | Price |
|---|---|---|
| 6/29/2026 | Pending sale | $615,000$385/sqft |
Source:  Oregon Datashare #220220915 Report a problem Oregon Datashare #220220915 Report a problem | ||
| 6/14/2026 | Price change | $615,000-1.6%$385/sqft |
Source: Oregon Datashare #220220915 Report a problem | ||
| 5/29/2026 | Price change | $625,000-0.8%$392/sqft |
Source: Oregon Datashare #220220915 Report a problem | ||
| 5/8/2026 | Listed for sale | $630,000+5.2%$395/sqft |
Source: Oregon Datashare #220220915 Report a problem | ||
| 5/3/2023 | Sold | $599,000$375/sqft |
Source: Oregon Datashare #220160751 Report a problem | ||
| 3/24/2023 | Pending sale | $599,000$375/sqft |
Source: Oregon Datashare #220160751 Report a problem | ||
| 3/17/2023 | Listed for sale | $599,000+81.6%$375/sqft |
Source: Oregon Datashare #220160751 Report a problem | ||
| 1/31/2017 | Sold | $329,900$207/sqft |
Source: Oregon Datashare #201610618 Report a problem | ||
| 11/29/2016 | Price change | $329,900-2%$207/sqft |
Source: Keller Williams - Central Oregon #201610618 Report a problem | ||
| 11/23/2016 | Price change | $336,500-0.3%$211/sqft |
Source: Keller Williams - Central Oregon #201610618 Report a problem | ||
| 11/3/2016 | Listed for sale | $337,500+104.7%$211/sqft |
Source: Keller Williams Realty C.O. #201610618 Report a problem | ||
| 10/1/2010 | Sold | $164,900-5.7%$103/sqft |
Source: Public Record Report a problem | ||
| 7/16/2010 | Price change | $174,900-2.8%$110/sqft |
Source: George E. Lohr Real Estate #201005475 Report a problem | ||
| 6/11/2010 | Price change | $179,900+26.6%$113/sqft |
Source: foreclosure.com Report a problem | ||
| 5/22/2010 | Listed for sale | -- |
Source: foreclosure.com Report a problem | ||
| 5/7/2010 | Sold | $142,092-21.5%$89/sqft |
Source: Public Record Report a problem | ||
| 4/23/2004 | Sold | $181,090$113/sqft |
Source: Public Record Report a problem | ||
Public tax history
| Year | Property taxes | Tax assessment |
|---|---|---|
| 2025 | $3,774 +3.9% | $223,360 +3% |
| 2024 | $3,631 +7.9% | $216,860 +6.1% |
| 2023 | $3,366 +4% | $204,420 |
| 2022 | $3,238 +2.9% | $204,420 +6.1% |
| 2021 | $3,145 | $192,690 |
| 2020 | -- | $192,690 +6.1% |
| 2019 | $2,901 | $181,640 |
| 2018 | $2,901 +2.9% | $181,640 +3% |
| 2017 | $2,819 +5.4% | $176,350 +3% |
| 2016 | $2,676 | $171,220 +3% |
| 2015 | $2,676 +5.8% | $166,240 +3% |
| 2014 | $2,529 | $161,400 +3% |
| 2013 | -- | $156,700 +3% |
| 2012 | -- | $152,140 +3% |
| 2011 | -- | $147,710 +3% |
| 2010 | -- | $143,410 +3% |
| 2009 | -- | $139,240 +3% |
| 2008 | -- | $135,190 +3% |
| 2007 | -- | $131,260 +3% |
| 2006 | -- | $127,440 +3% |
| 2005 | -- | $123,730 +276.2% |
| 2003 | -- | $32,890 |
Find assessor info on the county website
Monthly payment
Est. payment
Payment breakdown
Explore the cost of this home by adjusting the details. Changes won't be saved.Climate risks
Neighborhood: Southwest Bend
Nearby schools
GreatSchools rating
- 5/10Elk Meadow Elementary SchoolGrades: K-5Distance: 0.1 mi
- 10/10Cascade Middle SchoolGrades: 6-8Distance: 1.5 mi
- 4/10Caldera High SchoolGrades: 9-12Distance: 3 mi
Schools provided by the listing agent
- Elementary: Elk Meadow Elem
- Middle: Cascade Middle
- High: Caldera High
Source: Oregon Datashare. This data may not be complete. We recommend contacting the local school district to confirm school assignments for this home.
- $619,9003 bd3 ba1.7k sqft19548 Salmonberry Ct, Bend, OR 97702For Sale

- $816,2003 bd2 ba2.4k sqft60960 Snowberry Pl, Bend, OR 97702Off Market
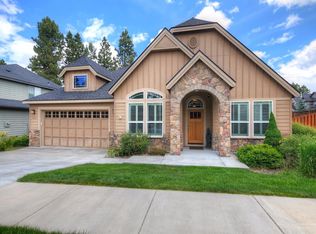
- $530,6002 bd2 ba1.5k sqft19552 Salmonberry Ct, Bend, OR 97702Off Market
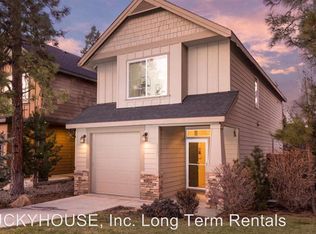
- $975,0004 bd3 ba3k sqft60968 Snowberry Pl, Bend, OR 97702Sold

- $973,1004 bd3 ba3k sqft60968 Snowberry Pl SW, Bend, OR 97702Off Market
- $836,4005 bd3 ba2.5k sqft61015 Chamomile Pl, Bend, OR 97702Off Market
- $927,2005 bd3 ba2.7k sqft60976 Snowberry Pl, Bend, OR 97702Off Market
- $760,0003 bd3 ba2.2k sqft61019 Chamomile Pl, Bend, OR 97702Sold
A local agent can set up tours, give advice and negotiate with sellers.
A local lender can help you make sure your offer is ready when you are.
Similar homes
- $619,9003 bd3 ba1.7k sqft19548 Salmonberry Ct, Bend, OR 97702For Sale
 MLS ID #220219797, Nicole Fitch, John L Scott Bend. Oregon Datashare
 - $629,0003 bd3 ba1.5k sqft19733 Aspen Meadows Dr, Bend, OR 97702For Sale
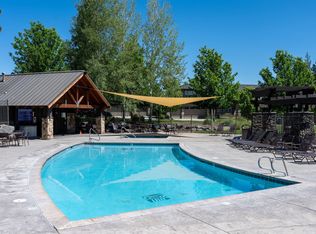 MLS ID #220220842, Nathan Fairbanks, Cascade Hasson SIR. Oregon Datashare
 - $487,0003 bd3 ba1.4k sqft61055 Borden Dr, Bend, OR 97702For Sale
 MLS ID #220225742, Molly Lynette McInelly, eXp Realty, LLC. Oregon Datashare
 - $580,0003 bd3 ba1.6k sqft20372 Rocca Way, Bend, OR 97702For Sale
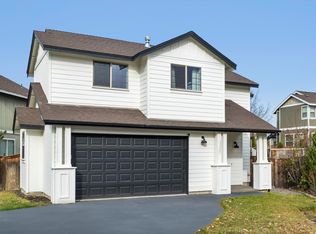 MLS ID #220225101, Nathan Eckhardt, Active Property Service. Oregon Datashare
 - $665,0003 bd3 ba1.8k sqft60865 SE Sweet Pea Dr, Bend, OR 97702For SaleMLS ID #220224561, Elena Parisi, Real Broker. Oregon Datashare
- $560,0003 bd3 ba1.5k sqft20184 Merriewood Ln, Bend, OR 97702For SaleMLS ID #220222278, Thomas Salisbury, MORE Realty, Inc.. Oregon Datashare
- $689,0004 bd3 ba2k sqft61302 Huckleberry Pl, Bend, OR 97702For SaleMLS ID #220222357, Stacey Sebastian, Sunny in Bend 1% Realty. Oregon Datashare
- $725,0004 bd3 ba1.8k sqft61192 SW Tall Timber Ct, Bend, OR 97702For SaleMLS ID #220222776, John Delmar Furrow, RE/MAX Key Properties. Oregon Datashare
- $575,0003 bd3 ba2k sqft61066 SE Sydney Harbor Dr, Bend, OR 97702For SaleMLS ID #220223165, Justin Christopher Drake, Reger Homes, LLC. Oregon Datashare
- $549,9994 bd3 ba2k sqft20090 Mount Faith Pl, Bend, OR 97702For SaleMLS ID #220218051, Jacob Haataja, Engel & Voelkers Bend. Oregon Datashare
- $585,0003 bd3 ba2.1k sqft20571 Rolen Ave, Bend, OR 97702For SaleMLS ID #220223607, Ann Willis, RE/MAX Key Properties. Oregon Datashare
- $749,9503 bd2 ba1.4k sqft19920 Ponderosa St, Bend, OR 97702For SaleMLS ID #220218805, Brian John Ladd, Cascade Hasson SIR. Oregon Datashare
- $634,0003 bd3 ba1.9k sqft60903 SE Epic Pl, Bend, OR 97702For SaleMLS ID #220219992, Taylor Dyer, Keller Williams Realty Central Oregon. Oregon Datashare
- $570,0004 bd3 ba1.8k sqft61591 Aaron Way, Bend, OR 97702For SaleMLS ID #220221205, Sharon Ann Hammons, Stellar Realty Northwest. Oregon Datashare
- $690,0003 bd3 ba1.6k sqft20886 King David Ave, Bend, OR 97702For SaleMLS ID #220211234, Bess Blacquiere, Better Homes and Gardens Real Estate Equinox. Oregon Datashare
- $589,0003 bd3 ba1.9k sqft21266 Capella Pl, Bend, OR 97702For SaleMLS ID #220218016, Paul Frazier, eXp Realty, LLC. Oregon Datashare
- $719,0003 bd3 ba1.7k sqft20873 SE Humber Ln, Bend, OR 97702For SaleMLS ID #220220606, Misty Rupe, Redfin. Oregon Datashare
- $719,0004 bd3 ba2.1k sqft19951 Cliffrose Dr, Bend, OR 97702For SaleMLS ID #220221379, Janine M Ward, Keller Williams Realty Central Oregon. Oregon Datashare
- $750,0003 bd2 ba1.9k sqft60095 Crater Rd, Bend, OR 97702For SaleMLS ID #220216065, Grant Marshall Ludwick, The Agency Bend. Oregon Datashare
- $625,0003 bd3 ba1.8k sqft654 NE Providence Dr, Bend, OR 97701For SaleMLS ID #220224933, Katelyn Gowdy, Rival Realty Group. Oregon Datashare
