Skip main navigation
Sold for $475,000
  • Listing Provided by: Realty ONE Group Empire
    Bought with: Coldwell Banker Home Source
    $475,000

    19544 Valley Ct, Apple Valley, CA 92308

    2beds
    2,236sqft
    Single Family Residence
    Built in 2005
    8,812 Square Feet Lot
    $476,300 Zestimate®
    $212/sqft
    $2,457 Estimated rent

    Home value

    $476,300

    $438,000 - $519,000

    $2,457/mo

    Zestimate® history
    Loading
    Loading...

    Owner options

    List your home for rent

    $2,457/mo

    Rent Zestimate®

    Find your next renter with Zillow Rental Manager. Plus, with online applications, you can quickly screen prospective tenants – for free.

    Learn more

    $2,457/mo

    Rent Zestimate®

    Refinance and save

    $3,246/mo

    Est. payment

    Refinancing to a lower rate could help reduce your monthly payments and save thousands over the life of the loan.

    See today's rates

    $3,246/mo

    Est. payment

    Explore your selling options

    Work with a Zillow partner agent

    Leverage their expertise and Zillow's premium Showcase listings to get your home seen by more buyers.

    Get started

    List with your own agent

    Get your home in front of millions of buyers by listing it on Zillow.

    Learn how to do it

    Sell it yourself

    Take full control of how buyers see your home on Zillow by listing For Sale by Owner (FSBO).

    List your home

    What's special

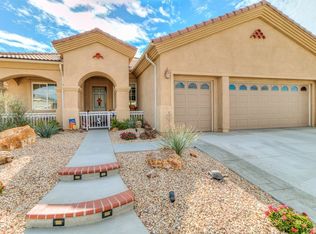
    BACK ON THE MARKET!!!! Back on the market due to buyers not being able to perform. Nestled in the serene neighborhood of Apple Valley, 19544 Valley Court is a beautiful residence that combines elegance and comfort. This stunning property offers one of the biggest and spacious floorplans, with lots of upgrades such as a new central air conditioning system, a new garage motor and beautiful new shutters throughout. The heart of this home is its gourmet kitchen, a culinary enthusiast’s dream with plenty of cabinet space and a large pantry. This Kitchen offers both functionality and style. Adjacent to the kitchen is a cozy breakfast nook with views of the lush backyard, making it the perfect spot for your morning coffee. The open-concept living and dining areas are ideal for both intimate gatherings and large celebrations, featuring a cozy fireplace, and direct access to the outdoor patio. The property offers 2 generously sized bedrooms, including a luxurious master suite that serves as a private retreat with a large walk-in closet and custom cabinetry, a spa-like en-suite bathroom with a soaking tub, a double vanity sink and a separate glass-enclosed shower. Aside from the 2 bedrooms, this property offers 2 versatile bonus rooms that can be transformed into a home office, gym, or bedrooms, depending on your needs. One of the bonus rooms has 2 beautiful, glass tempered, newly installed, double doors for privacy and style. Floors throughout the home were installed just a few years ago. Stepping outside, the backyard is a true oasis. The meticulously landscaped yard, complete with new privacy bushes and mature trees, creates a tranquil setting for relaxation. The expansive patio area features a stunning pergola and a relaxing water fountain, perfect for outdoor dining, relaxation and entertaining. Additionally, the property features a two car garage with a 3rd garage for your golf cart and a spacious driveway, providing plenty of parking for residents and guests. Situated in the highly sought-after Apple Valley 55+ community, 19544 Valley Court offers the best of suburban living. The neighborhood is known for its friendly atmosphere, convenient access to shopping, dining, and recreational facilities. Whether you are looking for a peaceful retreat or a place to entertain family and friends, this home delivers on all fronts.

    Zillow last checked:

    Listing updated:

    Listing Provided by:

    Mashel Enriquez DRE #02163349 mashelmarierealestate@gmail.com,

    Realty ONE Group Empire

    Bought with:

    Stacey Hart, DRE #01436034

    Coldwell Banker Home Source

    Source: CRMLS,MLS#: HD24160805MLS LogoOriginating MLS: California Regional MLS

    Facts & features

    Interior

    Bedrooms & bathrooms
    • Bedrooms: 2
    • Bathrooms: 3
    • Full bathrooms: 2
    • 1/2 bathrooms: 1
    • Main level bathrooms: 3
    • Main level bedrooms: 2
    Primary bedroom
    • Features: Main Level Primary
    Bedroom
    • Features: All Bedrooms Down
    Bathroom
    • Features: Bathroom Exhaust Fan, Bathtub, Closet, Dual Sinks, Enclosed Toilet, Full Bath on Main Level, Granite Counters, Jetted Tub, Linen Closet, Soaking Tub
    Kitchen
    • Features: Granite Counters, Kitchen Island, Kitchen/Family Room Combo, Pots & Pan Drawers, Walk-In Pantry
    Other
    • Features: Walk-In Closet(s)
    Heating
    • Central, Fireplace(s), Natural Gas
    Cooling
    • Central Air, ENERGY STAR Qualified Equipment
    Appliances
    • Included: Built-In Range, Double Oven, Dishwasher, Exhaust Fan, Gas Cooktop, Disposal, Gas Oven, Gas Water Heater, Microwave, Range Hood, Self Cleaning Oven, Trash Compactor, Water To Refrigerator, Water Purifier
    • Laundry: Washer Hookup, Electric Dryer Hookup, Gas Dryer Hookup, Inside, Laundry Room
    Features
    • Breakfast Bar, Built-in Features, Breakfast Area, Ceiling Fan(s), Cathedral Ceiling(s), Dry Bar, Separate/Formal Dining Room, Eat-in Kitchen, Granite Counters, High Ceilings, Open Floorplan, Pantry, Recessed Lighting, All Bedrooms Down, Instant Hot Water, Main Level Primary, Walk-In Pantry, Walk-In Closet(s)
    • Flooring: Vinyl
    • Windows: Double Pane Windows, Shutters
    • Has fireplace: Yes
    • Fireplace features: Family Room, Gas, Gas Starter
    • Common walls with other units/homes: No Common Walls
    Interior area
    • Total interior livable area: 2,236 sqft

    Property

    Parking
    • Total spaces: 3
    • Parking features: Concrete, Door-Multi, Driveway Down Slope From Street, Direct Access, Driveway, Garage Faces Front, Garage, Golf Cart Garage, Garage Door Opener, Paved, On Street
    • Attached garage spaces: 3
    Features
    • Levels: One
    • Stories: 1
    • Entry location: Front door
    • Pool features: Community, In Ground, Association
    • Fencing: Brick,New Condition,Vinyl
    • Has view: Yes
    • View description: Desert, Meadow, Mountain(s), Neighborhood
    Lot
    • Size: 8,812 sqft
    • Features: Back Yard, Close to Clubhouse, Cul-De-Sac, Front Yard, Garden, Gentle Sloping, Sprinklers In Rear, Sprinklers In Front, Lawn, Landscaped, Paved, Sprinklers Timer, Sprinkler System, Walkstreet, Yard
    Details
    • Parcel number: 0434861160000
    • Special conditions: Standard

    Construction

    Type & style
    • Home type: SingleFamily
    • Architectural style: Patio Home
    • Property subtype: Single Family Residence
    Materials
    • Foundation: Concrete Perimeter
    • Roof: Tile
    Condition
    • Turnkey
    • New construction: No
    • Year built: 2005

    Utilities & green energy

    • Electric: Standard
    • Sewer: Public Sewer
    • Water: Public
    • Utilities for property: Cable Available, Electricity Available, Natural Gas Available, Phone Available, Sewer Available, Water Available

    Community & neighborhood

    Security
    • Security features: Prewired, Closed Circuit Camera(s), Carbon Monoxide Detector(s), Fire Detection System, Security Gate, Gated with Guard, Gated Community, Gated with Attendant, 24 Hour Security, Key Card Entry, Smoke Detector(s), Security Guard
    Community
    • Community features: Biking, Golf, Hiking, Park, Gated, Pool
    Senior living
    • Senior community: Yes
    Location
    • Region: Apple Valley

    HOA & financial

    HOA
    • Has HOA: Yes
    • HOA fee: $254 monthly
    • Amenities included: Billiard Room, Clubhouse, Controlled Access, Sport Court, Fitness Center, Golf Course, Maintenance Grounds, Meeting Room, Management, Meeting/Banquet/Party Room, Barbecue, Pickleball, Pool, Pet Restrictions, Guard, Sauna, Spa/Hot Tub, Security
    • Association name: Del Webb
    • Association phone: 760-247-0724

    Other

    Other facts
    • Listing terms: Cash,Conventional,FHA,Submit,VA Loan

    Price history

    DateEventPrice
    11/5/2024Sold$475,000-0.9%$212/sqft
    Source: CRMLS #HD24160805 Report a problem
    10/28/2024Pending sale$479,500$214/sqft
    Source: CRMLS #HD24160805 Report a problem
    10/16/2024Contingent$479,500$214/sqft
    Source: CRMLS #HD24160805 Report a problem
    10/8/2024Price change$479,500-1%$214/sqft
    Source: CRMLS #HD24160805 Report a problem
    10/3/2024Listed for sale$484,500-0.1%$217/sqft
    Source: CRMLS #HD24160805 Report a problem
    9/11/2024Contingent$484,950$217/sqft
    Source: CRMLS #HD24160805 Report a problem
    9/5/2024Price change$484,950-3%$217/sqft
    Source: CRMLS #HD24160805 Report a problem
    8/14/2024Price change$499,950-9.1%$224/sqft
    Source: CRMLS #HD24160805 Report a problem
    8/5/2024Listed for sale$549,900+38%$246/sqft
    Source: CRMLS #HD24160805 Report a problem
    4/13/2021Sold$398,500+1.7%$178/sqft
    Source: Glendale AOR ZDD #532542 Report a problem
    3/5/2021Pending sale$392,000$175/sqft
    Source: HDAOR #532542 Report a problem
    3/2/2021Contingent$392,000$175/sqft
    Source: HDAOR #532542 Report a problem
    3/2/2021Pending sale$392,000$175/sqft
    Source: Realty One Group Empire #532542 Report a problem
    2/26/2021Listed for sale$392,000+13.6%$175/sqft
    Source: Realty One Group Empire #532542 Report a problem
    5/14/2020Sold$345,000$154/sqft
    Source: CRMLS #TR19251579 Report a problem
    3/9/2020Pending sale$345,000$154/sqft
    Source: Heritage Real Estate #TR19251579 Report a problem
    2/14/2020Price change$345,000-1.4%$154/sqft
    Source: Heritage Real Estate #TR19251579 Report a problem
    10/26/2019Listed for sale$350,000-4.1%$157/sqft
    Source: Coldwell Banker Home Source #507954 Report a problem
    7/24/2019Listing removed$365,000$163/sqft
    Source: Coldwell Banker Home Source #507954 Report a problem
    4/7/2019Price change$365,000-2.7%$163/sqft
    Source: Coldwell Banker Home Source #507954 Report a problem
    12/13/2018Listed for sale$375,000+9.8%$168/sqft
    Source: Coldwell Banker Home Source #507954 Report a problem
    1/10/2006Sold$341,500$153/sqft
    Source: Public Record Report a problem

    Public tax history

    YearProperty taxesTax assessment
    2025$3,703 -21.6%$324,361 -23.3%
    2024$4,723 +0.9%$422,891 +2%
    2023$4,680 +1.6%$414,599 +2%
    2022$4,609 +14.7%$406,470 +16.6%
    2021$4,018 -2.5%$348,574 -3.3%
    2020$4,121 +2.9%$360,600 +0.2%
    2019$4,005 +6.1%$360,000 +8.8%
    2018$3,776 +6.7%$330,900 +7.5%
    2017$3,538 $307,800 -5.5%
    2016$3,538 +9.5%$325,600 +8.5%
    2015$3,231 -5%$300,000 +8.7%
    2014$3,403 $276,000 +20%
    2013-- $230,000 +15%
    2012-- $200,000 -12.1%
    2011-- $227,600
    2010-- $227,600 -19%
    2009-- $281,000 -22.1%
    2008-- $360,664 +2%
    2007-- $353,592 +30.9%
    2006-- $270,175

    Find assessor info on the county website

    Neighborhood: 92308

    Nearby schools

    GreatSchools rating
    Get a cash offer in 3 minutes
    Find out how much your home could sell for in as little as 3 minutes with a no-obligation cash offer.
    Estimated market value
    $476,300
    Get a cash offer in 3 minutes
    Find out how much your home could sell for in as little as 3 minutes with a no-obligation cash offer.
    Estimated market value
    $476,300