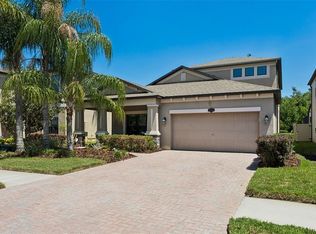
Welcome to your future home, with a POOL which is very rare at this price point! This property has almost 2,800 sq ft, 4 bedrooms plus a large loft, 2.5 bathrooms, paver driveway, 2 car garage with extra storage - all on a very private conservation lot and in a gated community. As you enter the home, you are greeted by the stunning foyer and formal dining room. Heading towards the rear of the home, you will find an open floor plan with the living room, dinette and kitchen all in one great room that has tons of natural lighting. The kitchen offers tons of granite countertop space, upgraded cabinetry with crown molding, and custom lighting. As you head upstairs, you enter the loft space that can be used as an additional living area, play room, gym or media room. The massive owner’s suite has tons of nature light, tall tray ceiling, a never-ending walk-in closet, split dual vanities with granite, double soaker tub, and full walk-in shower. There are three additional great sized bedrooms located upstairs that share an additional full bathroom with a dual vanity! Entering the fully fenced in backyard, there is plenty of yard space on every side of the lanai for pets or play areas for any age. Behind your fence, you face a conservation area with no rear neighbors, just a beautiful pond and a plethora of trees! Within the screened-in lanai, to keep bugs out, is your very own private, solar heated, salt water pool that even has a shallow water area with built-in umbrella for lounging. The remaining areas of the lanai includes a sunbathing area, covered sitting area, and a newer hot tub that is also included with the house! This community features an impressive gated entrance with a virtual guard, walkways everywhere, community pool with cabana for entertaining, playgrounds, tennis court, basketball courts, and tons of nature throughout. You are also close to countless restaurants and shops, the Wiregrass Mall, Wesley Chapel Outlet Mall, movie theater, and major highways. If you are looking for your next pool home, you do not want to pass this one up! Be sure to check out the virtual tour. Pool & Lanai (2022) + 8 year remaining warranty, Air Conditioner (2023) + 8.5 year remaining warranty, Hot Tub (2020) + Just serviced, Roof (2014) + Est remaining life 5+ years
Sold for $580,000
$580,000
19544 WHISPERING BROOK DRIVE, TAMPA, FL 33647
4beds
2,774sqft
Single Family Residence
Built in 2014
6,055 Square Feet Lot
$571,400 Zestimate®
$209/sqft
$3,558 Estimated rent
Home value
$571,400
$543,000 - $600,000
$3,558/mo
Zestimate® history
Owner options
List your home for rent
$3,558/mo
Rent Zestimate®
Find your next renter with Zillow Rental Manager. Plus, with online applications, you can quickly screen prospective tenants – for free.
$3,558/mo
Rent Zestimate®
Refinance and save
$4,093/mo
Est. payment
Refinancing to a lower rate could help reduce your monthly payments and save thousands over the life of the loan.
$4,093/mo
Est. payment
Explore your selling options
Work with a Zillow partner agent
Leverage their expertise and Zillow's premium Showcase listings to get your home seen by more buyers.
Get startedList with your own agent
Get your home in front of millions of buyers by listing it on Zillow.
Learn how to do itSell it yourself
Take full control of how buyers see your home on Zillow by listing For Sale by Owner (FSBO).
List your homeWhat's special
Zillow last checked:
Listing updated:
Listed by:
Marcus Schmitz 813-520-0199,
HOMESMART 407-476-0461
Bought with:
Josett Gamble, 3236924
HOMEWARD REAL ESTATE
Source: Stellar MLS,MLS#: T3546170 Originating MLS: Pinellas Suncoast
Originating MLS: Pinellas Suncoast
Facts & features
Interior
Bedrooms & bathrooms
- Bedrooms: 4
- Bathrooms: 3
- Full bathrooms: 2
- 1/2 bathrooms: 1
Primary bedroom
- Features: Walk-In Closet(s)
- Level: Second
- Dimensions: 18x14
Bedroom 2
- Features: Built-in Closet
- Level: Second
- Dimensions: 16x15
Bedroom 3
- Features: Built-in Closet
- Level: Second
- Dimensions: 11x12
Bedroom 4
- Features: Built-in Closet
- Level: Second
- Dimensions: 11x12
Kitchen
- Level: First
- Dimensions: 21x13
Living room
- Level: First
- Dimensions: 17x16
Loft
- Level: Second
- Dimensions: 19x11
Heating
- Central, Electric
Cooling
- Central Air
Appliances
- Included: Dishwasher, Dryer, Electric Water Heater, Microwave, Range, Refrigerator, Washer
- Laundry: Laundry Room
Features
- Ceiling Fan(s), Kitchen/Family Room Combo, Walk-In Closet(s)
- Flooring: Carpet, Ceramic Tile
- Doors: Sliding Doors
- Windows: Double Pane Windows
- Has fireplace: No
Interior area
- Total structure area: 3,450
- Total interior livable area: 2,774 sqft
Property
Parking
- Total spaces: 2
- Parking features: Garage - Attached
- Attached garage spaces: 2
Features
- Levels: Two
- Stories: 2
- Has private pool: Yes
- Pool features: Child Safety Fence, In Ground, Salt Water, Screen Enclosure, Solar Heat
- Has spa: Yes
- Fencing: Vinyl
- Has view: Yes
- View description: Trees/Woods
Lot
- Size: 6,055 Square Feet
- Dimensions: 50 x 121.1
- Features: Conservation Area
Details
- Parcel number: A0427209V0B0000000022.0
- Zoning: PD-A
- Special conditions: None
Construction
Type & style
- Home type: SingleFamily
- Property subtype: Single Family Residence
Materials
- Block, Stucco, Wood Frame
- Foundation: Slab
- Roof: Shingle
Condition
- New construction: No
- Year built: 2014
Utilities & green energy
- Sewer: Public Sewer
- Water: Public
- Utilities for property: BB/HS Internet Available, Cable Available, Electricity Available, Sewer Connected, Sprinkler Meter, Water Connected
Community & HOA
Community
- Features: Clubhouse, Deed Restrictions, Fitness Center, Gated Community - No Guard, Playground, Pool
- Pet fee: $0 monthly
- Subdivision: K-BAR RANCH PRCL O
HOA
- Has HOA: Yes
- Services included: Community Pool, Maintenance Grounds, Pool Maintenance, Security
- HOA fee: $78 monthly
- HOA name: Laura Vista Homeowners Assoc / HomeRiver
- HOA phone: 813-993-4000
Location
- Region: Tampa
Financial & listing details
- Price per square foot: $209/sqft
- Tax assessed value: $444,810
- Annual tax amount: $5,416
- Date on market: 8/2/2024
- Cumulative days on market: 48 days
- Listing terms: Cash,Conventional,VA Loan
- Ownership: Fee Simple
- Total actual rent: 0
- Electric utility on property: Yes
- Road surface type: Paved
Price history
| Date | Event | Price |
|---|---|---|
| 10/24/2024 | Sold | $580,000-1.5%$209/sqft |
Source:  Stellar MLS #T3546170 Report a problem Stellar MLS #T3546170 Report a problem | ||
| 9/20/2024 | Pending sale | $589,000$212/sqft |
Source: Stellar MLS #T3546170 Report a problem | ||
| 9/12/2024 | Price change | $589,000-1.7%$212/sqft |
Source: Stellar MLS #T3546170 Report a problem | ||
| 8/2/2024 | Listed for sale | $599,000+84.3%$216/sqft |
Source: Stellar MLS #T3546170 Report a problem | ||
| 7/22/2019 | Sold | $325,000-1.5%$117/sqft |
Source: Public Record Report a problem | ||
| 5/13/2019 | Pending sale | $329,900$119/sqft |
Source: Coldwell Banker Residential Real Estate - New Tampa/Westchase #T3169459 Report a problem | ||
| 5/7/2019 | Price change | $329,900-0.9%$119/sqft |
Source: Coldwell Banker Residential Real Estate - New Tampa/Westchase #T3169459 Report a problem | ||
| 4/18/2019 | Listed for sale | $332,900+16.6%$120/sqft |
Source: COLDWELL BANKER RESIDENTIAL #T3169459 Report a problem | ||
| 6/2/2014 | Sold | $285,500$103/sqft |
Source: Public Record Report a problem | ||
Public tax history
| Year | Property taxes | Tax assessment |
|---|---|---|
| 2025 | $11,559 +33.5% | $444,810 +42.8% |
| 2024 | $8,656 +2.1% | $311,388 +3% |
| 2023 | $8,482 +12.5% | $302,318 +18% |
| 2022 | $7,538 +4.3% | $256,231 +3% |
| 2021 | $7,229 +1.4% | $248,768 +1.4% |
| 2020 | $7,128 +3.8% | $245,333 +5.2% |
| 2019 | $6,867 | $233,106 +1.9% |
| 2018 | $6,867 +0.4% | $228,760 -3.4% |
| 2017 | $6,838 +3.1% | $236,932 +8% |
| 2016 | $6,632 +4.8% | $219,447 -2.5% |
| 2015 | $6,328 +88.7% | $225,178 -1.2% |
| 2014 | $3,354 | $227,895 |
Find assessor info on the county website
Neighborhood: New Tampa
Nearby homes
- $499,9004 bd3 ba2.9k sqft19546 Whispering Brook Dr, Tampa, FL 33647Sold
- $608,0005 bd4 ba3.5k sqft19542 Whispering Brook Dr, Tampa, FL 33647Off Market
- $628,4005 bd3 ba3.3k sqft19548 Whispering Brook Dr, Tampa, FL 33647Off Market
- $448,0004 bd2 ba2k sqft19540 Whispering Brook Dr, Tampa, FL 33647Off Market
- $522,7004 bd3 ba2.9k sqft19550 Whispering Brook Dr, Tampa, FL 33647Off Market
- $671,5005 bd3 ba3.2k sqft19533 Whispering Brook Dr, Tampa, FL 33647Off Market
- $618,3005 bd4 ba3.5k sqft19538 Whispering Brook Dr, Tampa, FL 33647Off Market
- $667,5005 bd4 ba3.5k sqft19552 Whispering Brook Dr, Tampa, FL 33647Off Market
Nearby schools
GreatSchools rating
- 10/10Pride Elementary SchoolGrades: PK-5Distance: 1.2 mi
- 9/10Benito Middle SchoolGrades: 6-8Distance: 2.3 mi
- 3/10Wharton High SchoolGrades: 9-12Distance: 3.1 mi
Schools provided by the listing agent
- Elementary: Pride-HB
- Middle: Benito-HB
- High: Wharton-HB
Source: Stellar MLS. This data may not be complete. We recommend contacting the local school district to confirm school assignments for this home.
Get a cash offer in 3 minutes
Find out how much your home could sell for in as little as 3 minutes with a no-obligation cash offer.
Estimated market value
$571,400
Get a cash offer in 3 minutes
Find out how much your home could sell for in as little as 3 minutes with a no-obligation cash offer.
Estimated market value
$571,400
- Florida
- Hillsborough County
- Tampa
- 33647
- New Tampa
- 19544 WHISPERING BROOK DRIVE
Nearby cities
Nearby neighborhoods
Nearby zip codes
Other Tampa Topics
