Stunning 2 level, 3 bedroom, 2.5 baths plus loft end unit sharing one common wall in a desirable Northridge gated community. This beautiful townhouse offers the perfect blend of elegance and comfort. Step into an open floor plan with plantation shutters throughout with tons of natural light. The modern kitchen boasts granite countertops, stainless steel appliances, and ample cabinetry. Perfect for cooking and entertaining. The master bedroom has an attached bathroom with double vanity and spacious shower in addition to a large walk in closet. Every room shows pride of ownership updated with quality materials. The two car garage is aligned with custom cabinets and epoxy floor. The complex also offers amenities such as guest parking, a sparkling pool, bbq area, and cabana to enjoy all summer long. Conveniently located steps away from the Northridge Fashion Center and multiple restaurants.
Sold for $825,000
Listed by: CA Real Estate Group • Maricela Cano • Contact: 818-424-9574
Bought with: CA Real Estate Group
$825,000
19545 Herringbone Dr, Northridge, CA 91324
3beds
1,645sqft
Townhouse
Built in 2019
0.61 Acres Lot
$805,700 Zestimate®
$502/sqft
$4,138 Estimated rent
Home value
$805,700
$725,000 - $894,000
$4,138/mo
Zestimate® history
Owner options
List your home for rent
$4,138/mo
Rent Zestimate®
Find your next renter with Zillow Rental Manager. Plus, with online applications, you can quickly screen prospective tenants – for free.
$4,138/mo
Rent Zestimate®
Refinance and save
$5,805/mo
Est. payment
Refinancing to a lower rate could help reduce your monthly payments and save thousands over the life of the loan.
$5,805/mo
Est. payment
Explore your selling options
Work with a Zillow partner agent
Leverage their expertise and Zillow's premium Showcase listings to get your home seen by more buyers.
Get startedList with your own agent
Get your home in front of millions of buyers by listing it on Zillow.
Learn how to do itSell it yourself
Take full control of how buyers see your home on Zillow by listing For Sale by Owner (FSBO).
List your homeWhat's special
Zillow last checked:
Listing updated:
Listed by:
Maricela Cano DRE #01324525 818-800-8643,
CA Real Estate Group
Bought with:
Maricela Cano, DRE #01324525
CA Real Estate Group
Source: CRMLS,MLS#: SR24252308 Originating MLS: California Regional MLS
Originating MLS: California Regional MLSFacts & features
Interior
Bedrooms & bathrooms
- Bedrooms: 3
- Bathrooms: 3
- Full bathrooms: 2
- 1/2 bathrooms: 1
- Main level bathrooms: 1
Rooms
- Room types: Bedroom, Kitchen, Laundry, Loft, Living Room, Other
Bedroom
- Features: All Bedrooms Up
Bathroom
- Features: Bathtub, Dual Sinks, Granite Counters, Separate Shower, Walk-In Shower
Kitchen
- Features: Granite Counters, Kitchen Island
Other
- Features: Walk-In Closet(s)
Heating
- Central
Cooling
- Central Air
Appliances
- Included: Dishwasher, Disposal, Gas Oven, Refrigerator, Tankless Water Heater
- Laundry: Laundry Room
Features
- Ceiling Fan(s), Granite Counters, Stone Counters, Recessed Lighting, All Bedrooms Up, Loft, Walk-In Closet(s)
- Flooring: Carpet, Laminate
- Has fireplace: No
- Fireplace features: None
- Common walls with other units/homes: 1 Common Wall,End Unit
Interior area
- Total interior livable area: 1,645 sqft
Property
Parking
- Total spaces: 2
- Parking features: Garage - Attached
- Attached garage spaces: 2
Features
- Levels: Two
- Stories: 2
- Entry location: 1/1
- Patio & porch: Concrete, Front Porch
- Pool features: Community, Association
- Has spa: Yes
- Spa features: Community
- Has view: Yes
- View description: None
Lot
- Size: 0.61 Acres
- Features: Near Public Transit
Details
- Parcel number: 2761035215
- Zoning: LAC2
- Special conditions: Standard
- Other equipment: Air Purifier
Construction
Type & style
- Home type: Townhouse
- Architectural style: Contemporary
- Property subtype: Townhouse
- Attached to another structure: Yes
Materials
- Stucco
Condition
- New construction: No
- Year built: 2019
Utilities & green energy
- Sewer: Public Sewer
- Water: Public
Community & HOA
Community
- Features: Sidewalks, Gated, Pool
- Security: Gated Community, Key Card Entry
HOA
- Has HOA: Yes
- Amenities included: Maintenance Grounds, Outdoor Cooking Area, Barbecue, Picnic Area, Pool, Pets Allowed, Spa/Hot Tub
- HOA fee: $495 monthly
- HOA name: The District
- HOA phone: 661-295-4900
Location
- Region: Northridge
Financial & listing details
- Price per square foot: $502/sqft
- Date on market: 1/3/2025
- Cumulative days on market: 10 days
- Listing terms: Cash,Conventional,FHA,Fannie Mae,Freddie Mac,Government Loan,VA Loan
Price history
| Date | Event | Price |
|---|---|---|
| 2/12/2025 | Sold | $825,000-1.2%$502/sqft |
Source:  CRMLS #SR24252308 Report a problem CRMLS #SR24252308 Report a problem | ||
| 2/7/2025 | Pending sale | $835,000$508/sqft |
Source: CRMLS #SR24252308 Report a problem | ||
| 1/14/2025 | Contingent | $835,000$508/sqft |
Source: CRMLS #SR24252308 Report a problem | ||
| 1/3/2025 | Listed for sale | $835,000$508/sqft |
Source: CRMLS #SR24252308 Report a problem | ||
Public tax history
Tax history is unavailable.
Neighborhood: Northridge
Nearby homes
- $725,1003 bd3 ba1.6k sqft19543 Herringbonedr, Northridge, CA 91324Off Market

- $1,145,2004 bd4 ba2k sqft19511 Empire Ln, Northridge, CA 91324Off Market
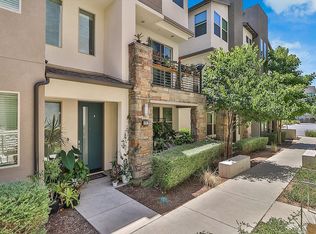
- $880,0013 bd3 ba1.6k sqft19513 Herringbone Dr, Northridge, CA 91324Sold

- $97,3413 bd3 ba1.4k sqft19509 Herringbone Dr, Northridge, CA 91324Off Market

- $97,3413 bd3 ba1.4k sqft19508 Herringbone Dr, Northridge, CA 91324Off Market
- $770,5003 bd3 ba1.6k sqft19507 Herringbone Dr, Northridge, CA 91324Off Market
- $697,2003 bd3 ba1.4k sqft19508 Herringbone Dr, Northridge, CA 91324Off Market
- $865,3004 bd4 ba2k sqft19504 Herringbone Dr, Northridge, CA 91324Off Market
Nearby schools
GreatSchools rating
- 6/10Calahan Street ElementaryGrades: K-5Distance: 1 mi
- 9/10Alfred B. Nobel Charter Middle SchoolGrades: 6-8Distance: 1 mi
- 6/10Northridge Academy HighGrades: 9-12Distance: 2 mi
Get a cash offer in 3 minutes
Find out how much your home could sell for in as little as 3 minutes with a no-obligation cash offer.
Estimated market value
$805,700
Get a cash offer in 3 minutes
Find out how much your home could sell for in as little as 3 minutes with a no-obligation cash offer.
Estimated market value
$805,700
- California
- Los Angeles County
- Los Angeles
- 91324
- Northridge
- 19545 Herringbone Dr
Nearby cities
Nearby neighborhoods
Nearby zip codes
Other Los Angeles Topics
