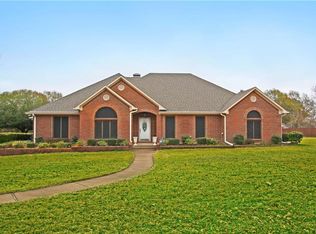
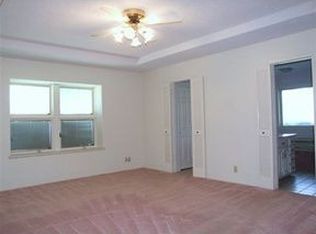
Country living at its best in Flint, TX! 2.4 acres of lush land that is ideal for a garden, hosts mature trees, has 2 shops with electricity and even a water well. An extremely nice neighborhood, however there is distance between the homes. The large 4-bedroom home has many extras which include etched glass in the dining room, wood burning fireplace, generator and a huge family room with windows facing the beautiful yard. The kitchen has double ovens, stainless refrigerator, breakfast area, granite and a built-in hutch. Entertaining family and friends are easy with the large rooms and all the wide-open outdoor spaces. Convenient for dining and shopping. Note the huge rear entry garage, room for car, truck, boat and an ATV. Refrigerator & washer/dryer convey
Sold
Price Unknown
19545 Norfolk Dr, Flint, TX 75762
4beds
2,800sqft
Single Family Residence
Built in 1984
2.44 Acres Lot
$470,800 Zestimate®
$--/sqft
$2,687 Estimated rent
Home value
$470,800
$433,000 - $508,000
$2,687/mo
Zestimate® history
Owner options
List your home for rent
$2,687/mo
Rent Zestimate®
Find your next renter with Zillow Rental Manager. Plus, with online applications, you can quickly screen prospective tenants – for free.
$2,687/mo
Rent Zestimate®
Refinance and save
Refinancing to a lower rate could help reduce your monthly payments and save thousands over the life of the loan.
Explore your selling options
Work with a Zillow partner agent
Leverage their expertise and Zillow's premium Showcase listings to get your home seen by more buyers.
Get startedList with your own agent
Get your home in front of millions of buyers by listing it on Zillow.
Learn how to do itSell it yourself
Take full control of how buyers see your home on Zillow by listing For Sale by Owner (FSBO).
List your homeWhat's special
Breakfast areaEtched glassHuge rear entry garageHuge family roomLarge roomsBuilt-in hutch
Zillow last checked:
Listing updated:
Listed by:
Teri Sawyer 903-752-5005,
Teri Sawyer Realty,
Dale Sawyer 903-504-9161
Bought with:
Brad Ledford, TREC# 0693138
Source: GTARMLS,MLS#: 23015072
Facts & features
Interior
Bedrooms & bathrooms
- Bedrooms: 4
- Bathrooms: 3
- Full bathrooms: 2
- 1/2 bathrooms: 1
Rooms
- Room types: Separate Formal Living, Family Room
Primary bedroom
- Level: Main
Bedroom
- Level: Main
Bathroom
- Features: Shower Only, Separate Dressing Areas, Separate Lavatories, Separate Walk-In Closets, Bar, Soaking Tub
Dining room
- Features: Separate Formal Dining
Kitchen
- Features: Breakfast Room
Heating
- Central/Electric
Cooling
- Central Electric, Individual Controlled
Appliances
- Included: Dishwasher, Refrigerator, Double Oven, Electric Oven, Electric Cooktop, Electric Water Heater
Features
- Central Vacuum, Ceiling Fan(s)
- Flooring: Carpet, Wood, Tile
- Number of fireplaces: 1
- Fireplace features: One Wood Burning
Interior area
- Total structure area: 2,800
- Total interior livable area: 2,800 sqft
Property
Parking
- Total spaces: 4
- Parking features: Garage Faces Rear, Door w/Opener No Controls
- Garage spaces: 4
- Has uncovered spaces: Yes
Features
- Levels: One
- Stories: 1
- Patio & porch: Patio Open
- Exterior features: Sprinkler System
- Pool features: None
- Fencing: Wood,Chain Link
Lot
- Size: 2.44 Acres
- Features: Corner Lot, Rectangular Lot
Details
- Additional structures: Workshop
- Parcel number: 163320000200005000
- Special conditions: None,As-Is Condition @ Closing
Construction
Type & style
- Home type: SingleFamily
- Architectural style: Traditional
- Property subtype: Single Family Residence
Materials
- Brick Veneer
- Foundation: Slab
- Roof: Composition
Condition
- Year built: 1984
Utilities & green energy
- Sewer: Septic Tank
- Water: Community
- Utilities for property: Cable Connected, Cable Internet, Cable Available
Community & HOA
Community
- Features: Other
- Subdivision: Plantatiom South
HOA
- Has HOA: No
Location
- Region: Flint
Financial & listing details
- Tax assessed value: $401,538
- Date on market: 9/17/2025
- Listing terms: Conventional,FHA,VA Loan,Must Qualify,Cash
- Road surface type: All Weather Surface
Price history
| Date | Event | Price |
|---|---|---|
| 3/18/2024 | Sold | -- |
Source:  GTARMLS #23015072 Report a problem GTARMLS #23015072 Report a problem | ||
| 1/5/2024 | Pending sale | $450,000$161/sqft |
Source: GTARMLS #23015072 Report a problem | ||
| 11/8/2023 | Listed for sale | $450,000+66.7%$161/sqft |
Source: GTARMLS #23015072 Report a problem | ||
| 7/9/2009 | Listing removed | $269,900$96/sqft |
Source: Cornerstone Brokerage #9986907 Report a problem | ||
| 5/30/2009 | Price change | $269,900-5.3%$96/sqft |
Source: Cornerstone Brokerage #9986907 Report a problem | ||
| 4/4/2009 | Listed for sale | $285,000$102/sqft |
Source: Cornerstone Brokerage #9986907 Report a problem | ||
Public tax history
| Year | Property taxes | Tax assessment |
|---|---|---|
| 2024 | -- | $401,538 -2% |
| 2023 | -- | $409,894 +11.9% |
| 2022 | $3,706 -0.1% | $366,434 +16.2% |
| 2021 | $3,711 0% | $315,321 |
| 2020 | $3,711 -0.5% | $315,321 +11.9% |
| 2019 | $3,730 +0.2% | $281,717 +0.3% |
| 2018 | $3,724 +0.6% | $280,962 +12.6% |
| 2017 | $3,703 -0.1% | $249,458 -2.2% |
| 2016 | $3,707 -3.1% | $255,165 +3.3% |
| 2015 | $3,824 | $247,041 |
| 2014 | $3,824 -0.2% | -- |
| 2013 | $3,830 +0.9% | -- |
| 2012 | $3,795 -5.9% | -- |
| 2011 | $4,033 | -- |
| 2010 | -- | $242,544 +8.8% |
| 2009 | -- | $222,854 +0.1% |
| 2008 | -- | $222,700 |
| 2007 | -- | $222,700 |
| 2006 | -- | $222,700 +4.9% |
| 2005 | -- | $212,300 +3.7% |
| 2004 | -- | $204,700 +2.7% |
| 2003 | -- | $199,400 +7% |
| 2002 | -- | $186,400 |
| 2001 | -- | $186,400 +6.3% |
| 2000 | -- | $175,400 |
Find assessor info on the county website
Neighborhood: 75762
Nearby homes
- $542,0003 bd4 ba2.8k sqft19525 Norfolk Dr, Flint, TX 75762Off Market
- $375,600-- bd2 ba2.3k sqft10054 Linden Lea Rd, Flint, TX 75762Off Market
- $412,1004 bd3 ba2.2k sqft19575 Norfolk Dr, Flint, TX 75762Off Market
- $340,4003 bd2 ba1.9k sqft10123 Linden Lea Rd, Flint, TX 75762Off Market
- $675,0005 bd4 ba3.5k sqft19546 Norfolk Dr, Flint, TX 75762Off Market
- $390,500-- bd2 ba2.2k sqft10101 Linden Lea Rd, Flint, TX 75762Off Market
- $--4 bd3 ba3.4k sqft19580 Norfolk Dr, Flint, TX 75762Sold
- $450,300-- bd2 ba2.1k sqft19466 Norfolk Dr, Flint, TX 75762Off Market
Nearby schools
GreatSchools rating
- 8/10Owens Elementary SchoolGrades: PK-5Distance: 3.1 mi
- 7/10Three Lakes Middle SchoolGrades: 6-8Distance: 5.3 mi
- 6/10Tyler Legacy High SchoolGrades: 9-12Distance: 7.6 mi
Schools provided by the listing agent
- Elementary: Owens
- Middle: Three Lakes
- High: Tyler Legacy
Source: GTARMLS. This data may not be complete. We recommend contacting the local school district to confirm school assignments for this home.
Sell for more on Zillow
Get a Zillow Showcase℠ listing at no additional cost and you could sell for .
$470,800
2% more
+$9,416
With Zillow Showcase(estimated)
$480,216
- Texas
- Smith County
- Flint
- 75762
- 19545 Norfolk Dr
Nearby cities
Nearby neighborhoods
Nearby zip codes
Other Flint Topics
