Positioned within The Place at Corkscrew, this 2020 Lennar Trevi model offers 4 bedrooms, 3 full bathrooms, and 2,032 square feet under air with a series of thoughtful upgrades that distinguish it from a standard builder configuration. The home's open-concept layout is anchored by an expanded kitchen island that provides additional workspace, seating, and visual connection to the main living and dining areas. White cabinetry, granite countertops, a hexagonal tile backsplash, and stainless steel appliances create a clean, contemporary workspace, while crown molding and window casings throughout add architectural definition. The home features tile flooring throughout with no carpeting, providing continuity from room to room. The primary suite includes a custom shiplap accent wall and a spacious bath with dual vanities, granite counters, and a frameless glass shower finished with large-format tile. Secondary bedrooms and guest baths maintain the same attention to finish quality and condition. A custom built-in entertainment wall serves as a focal point within the main living area, complemented by large sliding glass doors that extend the living space to the screened lanai. Outside, the property's defining feature is its private outdoor setting. A heated pool and spa are enclosed within an expansive screened cage and framed by mature tropical landscaping. A dense calusia hedge surrounds the rear yard, creating a natural green backdrop rarely found in newer construction communities. Multiple palms, manicured planting beds, and dedicated lawn space contribute to a landscape that feels established, private, and visually separated from neighboring homes. Additional improvements include stainless steel appliances replaced approximately three years ago, accordion hurricane shutters, and a UV light system integrated into the HVAC system. Residents of The Place at Corkscrew enjoy access to one of Estero's most comprehensive amenity collections, including a resort-style pool with a 100-foot waterslide, on-site dining, fitness facilities, tennis, pickleball, bocce, basketball, beach volleyball, playgrounds, dog park, and additional recreational amenities. Conveniently located approximately 7 miles from I-75, 15 minutes from RSW International Airport and Miromar Outlets, 25 minutes from Bonita Beach, and minutes from everyday shopping and services.
Sold for $589,900
$589,900
19545 Utopia LN, ESTERO, FL 33928
4beds
2,032sqft
Single Family Residence
Built in 2020
9,391 Square Feet Lot
$589,700 Zestimate®
$290/sqft
$4,785 Estimated rent
Home value
$589,700
$525,000 - $660,000
$4,785/mo
Zestimate® history
Owner options
List your home for rent
$4,785/mo
Rent Zestimate®
Find your next renter with Zillow Rental Manager. Plus, with online applications, you can quickly screen prospective tenants – for free.
$4,785/mo
Rent Zestimate®
Refinance and save
$9,777/mo
Est. payment
Refinancing to a lower rate could help reduce your monthly payments and save thousands over the life of the loan.
$9,777/mo
Est. payment
Explore your selling options
Work with a Zillow partner agent
Leverage their expertise and Zillow's premium Showcase listings to get your home seen by more buyers.
Get startedList with your own agent
Get your home in front of millions of buyers by listing it on Zillow.
Learn how to do itSell it yourself
Take full control of how buyers see your home on Zillow by listing For Sale by Owner (FSBO).
List your homeWhat's special
Private outdoor settingGranite countertopsOpen-concept layoutAccordion hurricane shuttersStainless steel appliancesMature tropical landscapingHexagonal tile backsplash
Zillow last checked:
Listing updated:
Listed by:
Kevin Yankow 239-450-1322,
Key Real Estate
Bought with:
Kerby Rychel
Raso Realty Inc
Source: SWFLMLS,MLS#: 226023601 Originating MLS: Naples
Originating MLS: NaplesFacts & features
Interior
Bedrooms & bathrooms
- Bedrooms: 4
- Bathrooms: 3
- Full bathrooms: 3
Rooms
- Room types: Great Room, Screened Lanai/Porch, 4 Bed
Bedroom
- Features: Master BR Ground, Split Bedrooms
Dining room
- Features: Breakfast Bar, Dining - Family
Kitchen
- Features: Island, Pantry
Heating
- Central
Cooling
- Ceiling Fan(s), Central Air
Appliances
- Included: Dishwasher, Disposal, Double Oven, Dryer, Microwave, Range, Refrigerator, Refrigerator/Freezer, Self Cleaning Oven, Warming Tray, Washer
- Laundry: Inside, Laundry Tub
Features
- Built-In Cabinets, Foyer, Laundry Tub, Pantry, Smoke Detectors, Volume Ceiling, Walk-In Closet(s), Window Coverings, Great Room, Laundry in Residence, Screened Lanai/Porch
- Flooring: Tile
- Windows: Window Coverings, Shutters
- Has fireplace: No
Interior area
- Total structure area: 2,452
- Total interior livable area: 2,032 sqft
Property
Parking
- Total spaces: 2
- Parking features: Driveway, Attached
- Attached garage spaces: 2
- Has uncovered spaces: Yes
Features
- Stories: 1
- Patio & porch: Screened Lanai/Porch
- Has private pool: Yes
- Pool features: Community, In Ground, Equipment Stays
- Has spa: Yes
- Spa features: In Ground, Equipment Stays
- Has view: Yes
- View description: Landscaped Area
- Waterfront features: None
Lot
- Size: 9,391 Square Feet
- Features: Regular
Details
- Additional structures: Tennis Court(s)
- Parcel number: 244626L30600E.9780
- Zoning: RPD
Construction
Type & style
- Home type: SingleFamily
- Architectural style: Ranch
- Property subtype: Single Family Residence
Materials
- Block, Stucco
- Foundation: Concrete Block
- Roof: Tile
Condition
- New construction: No
- Year built: 2020
Utilities & green energy
- Water: Central
Community & HOA
Community
- Features: Clubhouse, Park, Pool, Dog Park, Fitness Center, Restaurant, Sidewalks, Street Lights, Tennis Court(s), Gated
- Security: Smoke Detector(s), Gated Community
- Subdivision: THE PLACE AT CORKSCREW
HOA
- Has HOA: Yes
- Amenities included: Basketball Court, Barbecue, Bike Storage, Bocce Court, Business Center, Clubhouse, Park, Pool, Community Room, Dog Park, Fitness Center, Internet Access, Pickleball, Play Area, Restaurant, Sidewalk, Streetlight, Tennis Court(s), Volleyball
- HOA fee: $5,956 annually
Location
- Region: Estero
Financial & listing details
- Price per square foot: $290/sqft
- Tax assessed value: $588,207
- Annual tax amount: $6,165
- Date on market: 6/20/2026
- Lease term: Buyer Finance/Cash
- Contingency: Financing
Price history
| Date | Event | Price |
|---|---|---|
| 7/15/2026 | Sold | $589,900$290/sqft |
Source:  SWFLMLS #226023601 Report a problem SWFLMLS #226023601 Report a problem | ||
| 6/22/2026 | Pending sale | $589,900$290/sqft |
Source: SWFLMLS #226023601 Report a problem | ||
| 6/20/2026 | Listed for sale | $589,900-7.8%$290/sqft |
Source: SWFLMLS #226023601 Report a problem | ||
| 4/6/2026 | Listing removed | $639,900$315/sqft |
Source: SWFLMLS #225056001 Report a problem | ||
| 11/13/2025 | Price change | $639,900-2.2%$315/sqft |
Source: SWFLMLS #225056001 Report a problem | ||
| 9/8/2025 | Price change | $654,000-1.6%$322/sqft |
Source: SWFLMLS #225056001 Report a problem | ||
| 8/1/2025 | Price change | $664,900-2.2%$327/sqft |
Source: SWFLMLS #225056001 Report a problem | ||
| 6/15/2025 | Listed for sale | $679,999+58.5%$335/sqft |
Source: SWFLMLS #225056001 Report a problem | ||
| 10/12/2020 | Sold | $429,000$211/sqft |
Source: Public Record Report a problem | ||
| 9/1/2020 | Pending sale | $429,000$211/sqft |
Source: Premiere Plus Realty Co #220055059 Report a problem | ||
| 9/1/2020 | Listed for sale | $429,000+17.5%$211/sqft |
Source: Premiere Plus Realty Co #220055059 Report a problem | ||
| 6/3/2020 | Sold | $365,000-7.6%$180/sqft |
Source: Public Record Report a problem | ||
| 3/30/2020 | Pending sale | $394,999$194/sqft |
Source: Lennar Realty Inc #219066440 Report a problem | ||
| 3/19/2020 | Price change | $394,999-1.3%$194/sqft |
Source: Lennar Realty Inc #219066440 Report a problem | ||
| 3/2/2020 | Price change | $399,999+0.2%$197/sqft |
Source: Lennar Realty Inc #219066440 Report a problem | ||
| 2/28/2020 | Price change | $399,191+19.5%$196/sqft |
Source: Lennar Realty Inc #219066440 Report a problem | ||
| 10/7/2019 | Listed for sale | $333,999$164/sqft |
Source: Lennar Realty Inc #219066440 Report a problem | ||
Public tax history
| Year | Property taxes | Tax assessment |
|---|---|---|
| 2025 | $6,165 +3.2% | $376,224 +2.9% |
| 2024 | $5,974 +2.3% | $365,621 +3% |
| 2023 | $5,838 -0.1% | $354,972 +3% |
| 2022 | $5,846 +0.7% | $344,633 +3% |
| 2021 | $5,803 +115.1% | $334,595 +330.9% |
| 2020 | $2,697 +32.1% | $77,650 +13.7% |
| 2019 | $2,041 | $68,300 +127.7% |
| 2018 | $2,041 | $29,999 |
Find assessor info on the county website
Neighborhood: 33928
Nearby homes
- $499,2003 bd2 ba2.1k sqft19549 Utopia Ln, Estero, FL 33928Off Market
- $591,5003 bd3 ba1.8k sqft19541 Utopia Ln, Estero, FL 33928Off Market
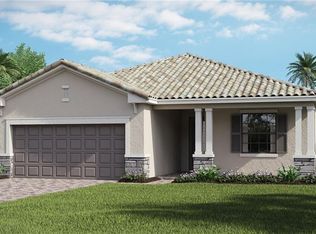
- $515,0003 bd2 ba1.6k sqft19555 Utopia Ln, Estero, FL 33928Sold
- $636,3004 bd3 ba2.2k sqft19535 Utopia Ln, Estero, FL 33928Off Market
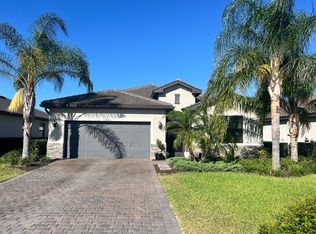
- $454,6003 bd2 ba1.6k sqft19559 Utopia Ln, Estero, FL 33928Off Market
- $464,2004 bd3 ba2k sqft19531 Utopia Ln, Estero, FL 33928Off Market
- $655,8003 bd3 ba2.2k sqft19548 Utopia Ln, Estero, FL 33928Off Market
- $581,1003 bd3 ba1.8k sqft19527 Utopia Ln, Estero, FL 33928Off Market
Nearby schools
GreatSchools rating
- 9/10Pinewoods Elementary SchoolGrades: PK-5Distance: 6.1 mi
- 8/10Three Oaks Middle SchoolGrades: 6-8Distance: 8.3 mi
- 4/10Estero High SchoolGrades: 9-12Distance: 8.6 mi


Get pre-qualified for a loan
At Zillow Home Loans, we can pre-qualify you in as little as 5 minutes with no impact to your credit score.An equal housing lender. NMLS #10287.
Sell for more on Zillow
Get a Zillow Showcase℠ listing at no additional cost and you could sell for .
$589,700
2% more
+$11,794
With Zillow Showcase(estimated)
$601,494
- Florida
- Lee County
- Estero
- 33928
- 19545 Utopia LN
Nearby cities
Nearby neighborhoods
Nearby zip codes
Other Estero Topics
