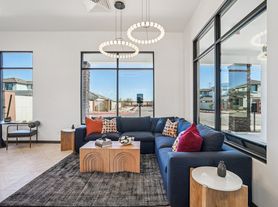

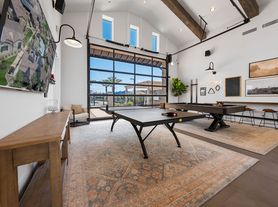
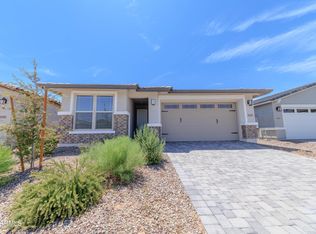
Check out this spacious 4-bedroom, 3-bathroom home featuring a versatile den and a desirable split floor plan! The open-concept design offers a large great room that flows seamlessly into the kitchen, creating the perfect space for entertaining and everyday living. The front of the home features a bedroom and full bathroom, while the spacious den is conveniently located near the Jack-and-Jill bathroom. Enjoy vaulted ceilings throughout the living areas and primary suite, adding to the home's bright and open feel.
The primary bedroom offers plenty of space and privacy, while the backyard is an entertainer's dream with a sparkling swimming pool, covered patio, and ample room to relax and enjoy Arizona living.
All appliances included.
Move in Fees
Security Deposit: 1x monthly rent
Cleaning Fee: $500 NR
Admin Fee: $250 NR
Pet Fee: $250 per pet NR
Resident Benefits Package*: $49.95/month
*Resident Benefit Package (RBP) Our program handles insurance, and more at a rate of $49.95/month, added to every property as a required program inclusive of renter's insurance. More details upon application.
If you provide your own insurance policy, the RBP cost will be reduced by the amount of the insurance premium billed $14.95 by Second Nature Insurance Services (NPN No. 20224621).
House for rent
$2,195/moFees may apply
19546 N Krupps Ct, Maricopa, AZ 85138
4beds
1,816sqft
Price may not include required fees and charges. Learn more|
Single family residence
Available now
What's special
Sparkling swimming poolCovered patioDesirable split floor planOpen-concept designBright and open feelVersatile denLarge great room
- 14 days |
- -- |
- -- |
Zillow last checked:
Listing updated:
Travel times

Let’s turn your rent into credit progress
Build credit history with every on-time payment and get credit for the payment you’re already making.
Facts & features
Interior
Bedrooms & bathrooms
- Bedrooms: 4
- Bathrooms: 3
- Full bathrooms: 3
Interior area
- Total interior livable area: 1,816 sqft
Property
Parking
- Details: Contact manager
Details
- Parcel number: 51240273
Construction
Type & style
- Home type: SingleFamily
- Property subtype: Single Family Residence
Community & HOA
Location
- Region: Maricopa
Financial & listing details
- Lease term: Contact For Details
Price history
| Date | Event | Price |
|---|---|---|
| 7/21/2026 | Listed for rent | $2,195$1/sqft |
Source: Zillow Rentals Report a problem | ||
| 7/11/2026 | Listing removed | $359,900$198/sqft |
Source:  ARMLS #6962373 Report a problem ARMLS #6962373 Report a problem | ||
| 5/28/2026 | Listed for sale | $359,900$198/sqft |
Source: ARMLS #6962373 Report a problem | ||
| 5/13/2026 | Pending sale | $359,900$198/sqft |
Source: ARMLS #6962373 Report a problem | ||
| 2/12/2026 | Price change | $359,900-1.4%$198/sqft |
Source: ARMLS #6962373 Report a problem | ||
| 1/2/2026 | Listed for sale | $365,000+87.2%$201/sqft |
Source: ARMLS #6962373 Report a problem | ||
| 5/29/2018 | Sold | $195,000$107/sqft |
Source: ARMLS #5750658 Report a problem | ||
| 5/23/2018 | Pending sale | $195,000$107/sqft |
Source: HomeSmart #5750658 Report a problem | ||
| 4/23/2018 | Listed for sale | $195,000$107/sqft |
Source: HomeSmart #5750658 Report a problem | ||
| 4/21/2018 | Pending sale | $195,000$107/sqft |
Source: HomeSmart #5750658 Report a problem | ||
| 4/12/2018 | Listed for sale | $195,000+20.7%$107/sqft |
Source: Homesmart #5750658 Report a problem | ||
| 4/28/2008 | Sold | $161,524$89/sqft |
Source: Public Record Report a problem | ||
Neighborhood: Glennwilde
Nearby schools
GreatSchools rating
- 2/10Saddleback Elementary SchoolGrades: PK-6Distance: 0.8 mi
- 4/10Maricopa High SchoolGrades: 6-12Distance: 1.8 mi
- 2/10Desert Wind Middle SchoolGrades: 6-8Distance: 4.1 mi