Skip main navigation
Closed
  • Listed by: Acar Real Estate, Inc • Kathy E Voss • Contact: 573-465-3676
    Bought with: RE/MAX Suburban
    $553,300

    19546 State Route U St, Saint James, MO 65559

    5beds
    3,008sqft
    Single Family Residence
    Built in 1961
    13.97 Acres Lot
    $553,300 Zestimate®
    $184/sqft
    $2,317 Estimated rent

    Home value

    $553,300

    $454,000 - $664,000

    $2,317/mo

    Zestimate® history
    Loading
    Loading...

    Owner options

    List your home for rent

    $2,317/mo

    Rent Zestimate®

    Find your next renter with Zillow Rental Manager. Plus, with online applications, you can quickly screen prospective tenants – for free.

    Learn more

    $2,317/mo

    Rent Zestimate®

    Refinance and save

    $3,286/mo

    Est. payment

    Refinancing to a lower rate could help reduce your monthly payments and save thousands over the life of the loan.

    See today's rates

    $3,286/mo

    Est. payment

    Explore your selling options

    Work with a Zillow partner agent

    Leverage their expertise and Zillow's premium Showcase listings to get your home seen by more buyers.

    Get started

    List with your own agent

    Get your home in front of millions of buyers by listing it on Zillow.

    Learn how to do it

    Sell it yourself

    Take full control of how buyers see your home on Zillow by listing For Sale by Owner (FSBO).

    List your home

    What's special

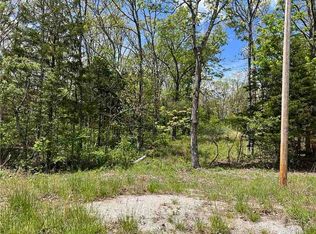
    TREMENDOUS PRICE REDUCTION OF $30,000! A PRIVATE SETTING ALONG WITH A GORGEOUS 5 BDRM, 3 BATH HOME! A BEAUTIFUL SETTING SURROUNDED BY NATURE, MATURE TREES, & 13.97 ACRES M/L. THE ORIGINAL PART OF THE HOME WAS BUILT IN 1960, BUT THE ADDITION WAS DONE & A COMPLETE REMODEL IN 2005. OFFERS A SPACIOUS GREAT ROOM WITH GAS FIREPLACE, WIRED FOR SURROUND SOUND, & FORMAL DINING ROOM WITH LOVELY HARD WOOD FLOORING. YOU WILL BE IMPRESSED BY THE GOURMET KITCHEN DISPLAYING CUSTOM CABINETS ACCENTED BY GRANITE COUNTER TOPS, BREAKFAST BAR, & A 5 BURNER GAS COOK TOP. AN ADJOINING BREAKFAST AREA WITH CERAMIC TILE THROUGHOUT THE KITCHEN AWAITS. OFFERS LARGE MASTER SUITE WITH JETTED TUB & SEPARATE SHOWER, PLUS A 12X15 WALKIN CLOSET. (EACH BEDROOM HAS A WALK IN CLOSET) & ALL BATHROOMS HAVE BEEN UPDATED WITH GORGEOUS CERAMIC TILE. THE HANDYMAN WILL ENJOY THE 57X24 GARAGE/WORKSHOP W/ CONCRETE FLOORS, 2 DRIVE THRU DOORS, PLUS A STEEL BEAM FOR A HOIST. THERE IS ALSO AN OLDER BARN, GARDEN SPOT, & PATIO.

    This property is off market, which means it's not currently listed for sale or rent on Zillow. This may be different from what's available on other websites or public sources.

    Zillow last checked:

    Listing updated:

    Listed by:

    Kathy E Voss 573-465-3676,

    Acar Real Estate, Inc

    Bought with:

    Matt Delhougne, 2013004267

    RE/MAX Suburban

    Source: MARIS,MLS#: 14008206MLS LogoOriginating MLS: South Central Board of REALTORS

    Facts & features

    Interior

    Bedrooms & bathrooms
    • Bedrooms: 5
    • Bathrooms: 3
    • Full bathrooms: 3
    • Main level bathrooms: 2
    • Main level bedrooms: 2
    Primary bedroom
    • Features: Floor Covering: Carpeting, Wall Covering: Some
    • Level: Main
    • Area: 225
    • Dimensions: 15x15
    Other
    • Features: Floor Covering: Carpeting
    • Level: Main
    • Area: 90
    • Dimensions: 10x9
    Other
    • Features: Floor Covering: Carpeting
    • Level: Upper
    • Area: 143
    • Dimensions: 13x11
    Other
    • Features: Floor Covering: Carpeting
    • Level: Upper
    • Area: 154
    • Dimensions: 14x11
    Other
    • Features: Floor Covering: Carpeting
    • Level: Upper
    • Area: 190
    • Dimensions: 19x10
    Dining room
    • Features: Floor Covering: Wood
    • Level: Main
    • Area: 247
    • Dimensions: 19x13
    Great room
    • Features: Floor Covering: Carpeting, Wall Covering: Some
    • Level: Main
    • Area: 418
    • Dimensions: 22x19
    Kitchen
    • Features: Floor Covering: Ceramic Tile
    • Level: Main
    • Area: 294
    • Dimensions: 21x14
    Laundry
    • Features: Floor Covering: Ceramic Tile
    • Level: Main
    • Area: 84
    • Dimensions: 12x7
    Heating
    • Natural Gas, Forced Air
    Cooling
    • Central Air, Electric
    Appliances
    • Included: Gas Water Heater, Dishwasher, Disposal, Gas Cooktop, Electric Range, Electric Oven, Refrigerator
    • Laundry: Main Level
    Features
    • High Speed Internet, Kitchen/Dining Room Combo, Separate Dining, Breakfast Bar, Custom Cabinetry, Pantry, Solid Surface Countertop(s), Entrance Foyer, Open Floorplan, Special Millwork, Vaulted Ceiling(s), Walk-In Closet(s), Double Vanity, Separate Shower, Workshop/Hobby Area
    • Flooring: Carpet, Hardwood
    • Windows: Window Treatments, Insulated Windows, Tilt-In Windows
    • Basement: Crawl Space
    • Number of fireplaces: 1
    • Fireplace features: Great Room
    Interior area
    • Total structure area: 3,008
    • Total interior livable area: 3,008 sqft
    • Finished area above ground: 3,008

    Property

    Parking
    • Total spaces: 4
    • Parking features: Additional Parking, Detached, Storage, Workshop in Garage
    • Garage spaces: 4
    Features
    • Levels: One and One Half
    • On waterfront: Yes
    • Waterfront features: Waterfront
    Lot
    • Size: 13.97 Acres
    • Dimensions: 13.97 acres
    • Features: Adjoins Wooded Area, Suitable for Horses, Waterfront, Wooded
    Details
    • Additional structures: Pole Barn(s)
    • Parcel number: 71016.024000000005.00
    • Special conditions: Standard
    • Horses can be raised: Yes

    Construction

    Type & style
    • Home type: SingleFamily
    • Architectural style: Other,Traditional
    • Property subtype: Single Family Residence
    Materials
    • Wood Siding, Cedar
    Condition
    • Year built: 1961

    Utilities & green energy

    • Sewer: Septic Tank
    • Water: Well
    • Utilities for property: Natural Gas Available

    Community & HOA

    Community
    • Security: Smoke Detector(s)
    Location
    • Region: Saint James

    Financial & listing details

    • Price per square foot: $184/sqft
    • Annual tax amount: $1,076
    • Date on market: 2/19/2014
    • Cumulative days on market: 627 days
    • Listing terms: Cash,Conventional,FHA,Other,VA Loan
    • Ownership: Owner by Contract

    Price history

    DateEventPrice
    6/29/2015Sold--
    Source: MARIS #14008206 Report a problem

    Public tax history

    Tax history is unavailable.

    Neighborhood: 65559

    Nearby schools

    GreatSchools rating
    Schools provided by the listing agent
    • Elementary: Lucy Wortham James Elem.
    • Middle: St. James Middle
    • High: St. James High

    Source: MARIS. This data may not be complete. We recommend contacting the local school district to confirm school assignments for this home.

    Get pre-qualified for a loan
    At Zillow Home Loans, we can pre-qualify you in as little as 5 minutes with no impact to your credit score.

    An equal housing lender. NMLS #10287.