Skip main navigation
Sold for $575,000
  • Listing Provided by: Equity Union
    Bought with: Keller Williams VIP Properties
    $575,000

    19547 Brendle Way, Santa Clarita, CA 91321

    2beds
    1,190sqft
    Townhouse
    Built in 1975
    8.16 Acres Lot
    $529,600 Zestimate®
    $483/sqft
    $2,786 Estimated rent

    Home value

    $529,600

    $498,000 - $561,000

    $2,786/mo

    Zestimate® history
    Loading
    Loading...

    Owner options

    List your home for rent

    $2,786/mo

    Rent Zestimate®

    Find your next renter with Zillow Rental Manager. Plus, with online applications, you can quickly screen prospective tenants – for free.

    Learn more

    $2,786/mo

    Rent Zestimate®

    Refinance and save

    $4,235/mo

    Est. payment

    Refinancing to a lower rate could help reduce your monthly payments and save thousands over the life of the loan.

    See today's rates

    $4,235/mo

    Est. payment

    Explore your selling options

    Work with a Zillow partner agent

    Leverage their expertise and Zillow's premium Showcase listings to get your home seen by more buyers.

    Get started

    List with your own agent

    Get your home in front of millions of buyers by listing it on Zillow.

    Learn how to do it

    Sell it yourself

    Take full control of how buyers see your home on Zillow by listing For Sale by Owner (FSBO).

    List your home

    What's special

    Contemporary finishesCustom tile workQuartz countertopsStainless-steel appliancesBuilt-in hutchWalk-in showerBuilt-in desk area
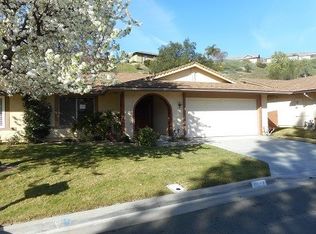
    Welcome to this highly sought-after home in the prestigious, guard-gated 55+ Friendly Valley Community! This charming single-story residence offers 2 bedrooms and 2 bathrooms across 1,190 sq. ft. of thoughtfully designed living space. Step inside to discover a beautifully remodeled kitchen, featuring newer cabinets with slow-close drawers, a lazy Susan, quartz countertops, and stainless-steel appliances (with refrigerator included). The built-in hutch with upper glass-fronts provides additional storage and the granite countertop adds both style and functionality, while a convenient built-in desk area is perfect for any at-home office needs. Additional upgrades include pull-down shades for added privacy and comfort. Laminate wood flooring flows throughout the home, creating a warm and inviting atmosphere. The spacious living room boasts custom window treatments, a ceiling fan, and large sliding glass doors that lead to your private covered back patio – the perfect place to relax with no rear neighbors for added privacy. Both bedrooms feature wood shutters and ceiling fans for year-round comfort. The primary bedroom includes a remodeled ensuite bathroom with a stunning walk-in shower, custom tile work, and contemporary finishes. The hall bathroom has also been updated with a tub/shower combo, showcasing beautiful custom tile. The secondary bedroom features built-in shelving in the closet for efficient storage. This home offers convenient access to a 2-car garage, where you’ll find a washer and dryer included. As a resident of Friendly Valley, you'll enjoy an array of fantastic amenities, including a golf course, pool, spa, clubhouse, billiards room, woodworking shop, and countless activities that promote an active and vibrant lifestyle. Don’t miss the opportunity to make this exceptional home yours – schedule a private tour today!

    Zillow last checked:

    Listing updated:

    Listing Provided by:

    Kim Thomson DRE #01312624 661-904-0449,

    Equity Union

    Bought with:

    Kathryn Christiansen, DRE #01707661

    Keller Williams VIP Properties

    Source: CRMLS,MLS#: SR25009823MLS LogoOriginating MLS: California Regional MLS

    Facts & features

    Interior

    Bedrooms & bathrooms
    • Bedrooms: 2
    • Bathrooms: 2
    • Full bathrooms: 2
    • Main level bathrooms: 2
    • Main level bedrooms: 2
    Primary bedroom
    • Features: Main Level Primary
    Bedroom
    • Features: All Bedrooms Down
    Bedroom
    • Features: Bedroom on Main Level
    Bathroom
    • Features: Bathroom Exhaust Fan, Bathtub, Full Bath on Main Level, Remodeled, Tub Shower, Walk-In Shower
    Kitchen
    • Features: Granite Counters, Remodeled, Self-closing Drawers, Updated Kitchen
    Heating
    • Central
    Cooling
    • Central Air
    Appliances
    • Included: Dishwasher, Free-Standing Range, Disposal, Gas Range, Microwave, Refrigerator, Water Heater, Dryer, Washer
    • Laundry: Washer Hookup, Gas Dryer Hookup, In Garage
    Features
    • Built-in Features, Ceiling Fan(s), Eat-in Kitchen, Quartz Counters, All Bedrooms Down, Bedroom on Main Level, Main Level Primary
    • Flooring: Laminate
    • Windows: Custom Covering(s), Plantation Shutters
    • Has fireplace: No
    • Fireplace features: None
    • Common walls with other units/homes: 1 Common Wall
    Interior area
    • Total interior livable area: 1,190 sqft

    Property

    Parking
    • Total spaces: 2
    • Parking features: Direct Access, Door-Single, Garage, Private
    • Attached garage spaces: 2
    Accessibility
    • Accessibility features: No Stairs
    Features
    • Levels: One
    • Stories: 1
    • Entry location: 0
    • Patio & porch: Covered, Front Porch, Patio
    • Pool features: Community, In Ground, Association
    • Has spa: Yes
    • Spa features: Association, Community
    • Fencing: Excellent Condition,Vinyl
    • Has view: Yes
    • View description: Hills
    Lot
    • Size: 8.16 Acres
    • Features: Front Yard, Sprinklers In Front, Lawn, Landscaped, Street Level
    Details
    • Parcel number: 2864011033
    • Zoning: SCUR3
    • Special conditions: Standard

    Construction

    Type & style
    • Home type: Townhouse
    • Property subtype: Townhouse
    • Attached to another structure: Yes
    Materials
    • Foundation: Slab
    • Roof: Composition
    Condition
    • Turnkey
    • New construction: No
    • Year built: 1975

    Utilities & green energy

    • Electric: Electricity - On Property, Standard
    • Sewer: Public Sewer
    • Water: Public
    • Utilities for property: Cable Available, Natural Gas Connected, Sewer Connected, Water Connected

    Community & neighborhood

    Security
    • Security features: Carbon Monoxide Detector(s), Gated Community, Gated with Attendant, 24 Hour Security, Smoke Detector(s)
    Community
    • Community features: Curbs, Golf, Park, Storm Drain(s), Street Lights, Sidewalks, Gated, Pool
    Senior living
    • Senior community: Yes
    Location
    • Region: Santa Clarita
    • Subdivision: Friendly Valley (Frv)

    HOA & financial

    HOA
    • Has HOA: Yes
    • HOA fee: $598 monthly
    • Amenities included: Billiard Room, Clubhouse, Golf Course, Maintenance Grounds, Game Room, Meeting Room, Management, Maintenance Front Yard, Picnic Area, Pool, Pet Restrictions, RV Parking, Guard, Spa/Hot Tub, Security, Storage
    • Association name: Friendly Valley Rec Assoc
    • Association phone: 661-252-3223

    Other

    Other facts
    • Listing terms: Cash,Conventional
    • Road surface type: Paved

    Price history

    DateEventPrice
    3/6/2025Sold$575,000$483/sqft
    Source: CRMLS #SR25009823 Report a problem
    2/5/2025Pending sale$575,000$483/sqft
    Source: CRMLS #SR25009823 Report a problem
    1/29/2025Listed for sale$575,000+98.3%$483/sqft
    Source: CRMLS #SR25009823 Report a problem
    10/9/2009Sold$290,000-6.1%$244/sqft
    Source: Public Record Report a problem
    8/1/2009Listed for sale$309,000$260/sqft
    Source: Kellar-Davis,Inc. #F1815006 Report a problem

    Public tax history

    YearProperty taxesTax assessment
    2025$7,721 +48.5%$374,322 +2%
    2024$5,199 +4.6%$366,984 +2%
    2023$4,972 +1.8%$359,789 +2%
    2022$4,884 +1.8%$352,735 +2%
    2021$4,798 +1.1%$345,820 +1%
    2020$4,746 $342,275 +2%
    2019$4,746 +3.9%$335,564 +2%
    2018$4,570 $328,986 +2%
    2017$4,570 +2.6%$322,536 +2%
    2016$4,455 +3.5%$316,213 +5.8%
    2015$4,303 +0.9%$299,000
    2014$4,266 $299,000 +25.1%
    2012-- $239,000 -7.4%
    2011-- $258,000 -11%
    2010-- $290,000 +101.4%
    2009-- $144,011 +2%
    2008-- $141,188 +2%
    2007-- $138,421 +2%
    2006-- $135,708
    2005-- $135,708 +4%
    2004-- $130,440 +1.9%
    2003-- $128,050 +2%
    2002-- $125,540 +4%
    2000-- $120,667

    Find assessor info on the county website

    Neighborhood: Newhall

    Nearby schools

    GreatSchools rating
    Get a cash offer in 3 minutes
    Find out how much your home could sell for in as little as 3 minutes with a no-obligation cash offer.
    Estimated market value
    $529,600
    Get a cash offer in 3 minutes
    Find out how much your home could sell for in as little as 3 minutes with a no-obligation cash offer.
    Estimated market value
    $529,600