Skip main navigation
Sold for $293,000
  • $293,000

    1955 Avenel Lane, Martinez, GA

    3beds
    1,718sqft
    Townhouse
    Built in 2020
    2,178 Square Feet Lot
    $291,000 Zestimate®
    $171/sqft
    $1,776 Estimated rent

    Home value

    $291,000

    $276,000 - $306,000

    $1,776/mo

    Zestimate® history
    Loading
    Loading...

    Owner options

    List your home for rent

    $1,776/mo

    Rent Zestimate®

    Find your next renter with Zillow Rental Manager. Plus, with online applications, you can quickly screen prospective tenants – for free.

    Learn more

    $1,776/mo

    Rent Zestimate®

    Refinance and save

    $3,617/mo

    Est. payment

    Refinancing to a lower rate could help reduce your monthly payments and save thousands over the life of the loan.

    See today's rates

    $3,617/mo

    Est. payment

    Explore your selling options

    Work with a Zillow partner agent

    Leverage their expertise and Zillow's premium Showcase listings to get your home seen by more buyers.

    Get started

    List with your own agent

    Get your home in front of millions of buyers by listing it on Zillow.

    Learn how to do it

    Sell it yourself

    Take full control of how buyers see your home on Zillow by listing For Sale by Owner (FSBO).

    List your home

    What's special

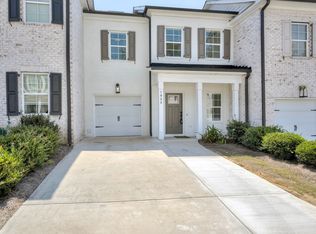
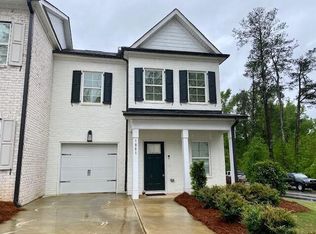
    Elegant Living in the Heart of Martinez - Avenel Place Gem! Welcome to a beautifully crafted 3-bedroom, 2.5-bath brick townhome in the coveted Avenel Place community, where luxury and comfort meet in perfect harmony. This one-owner home is brimming with custom upgrades that set it apart from the rest, offering a lifestyle of effortless elegance and thoughtful design. Step inside to an airy, open-concept layout with gleaming wood floors, designer lighting, and exceptional craftsmanship throughout. The heart of the home—a chef's dream kitchen—features sleek stainless steel appliances, an upgraded KitchenAid dishwasher, stone countertops, a farmhouse sink, classic subway tile backsplash, large island, and under-cabinet lighting that adds a warm, sophisticated glow. Breakfast Room located in the Kitchen. The Great Room is the perfect size and overlooks the backyard. Every detail has been considered, from the stylish powder room to the cleverly designed laundry area with extra storage tucked beneath the stairs, both located on the main level. Upstairs, the Primary Suite is your private retreat, complete with a luxurious walk-in tile shower, a private water closet and a spacious walk-in closet with custom cabinetry. you'll find two generous bedrooms—each with custom walk-in closets—and a well-appointed guest bath with a double vanity. Out back, unwind or entertain on the covered porch, fire up the grill, or perfect your short game on the private putting green. A single-car garage adds convenience, and the unbeatable location—just minutes from Evans Towne Center—means you're close to everything the CSRA has to offer. Don't miss your chance to own this rare find. Masters Rental Potential. Schedule your private showing today and fall in love with your future home!

    Zillow last checked:

    Listing updated:

    Listed by:

    Jaime Putnam 706-284-4401,

    Meybohm Real Estate - Evans

    Bought with:

    Ashley Wilson, 367991

    Summer House Realty

    Source: Hive MLS,MLS#: 98198987MLS LogoOriginating MLS: REALTORS® of Greater Augusta

    Facts & features

    Interior

    Bedrooms & bathrooms
    • Bedrooms: 3
    • Bathrooms: 3
    • Full bathrooms: 2
    • 1/2 bathrooms: 1
    Rooms
    • Room types: Master Bedroom, Bedroom 2, Bedroom 3, Breakfast Room, Great Room
    Primary bedroom
    • Level: Upper
    • Dimensions: 16 x 15
    Bedroom 2
    • Level: Upper
    • Dimensions: 13 x 11
    Bedroom 3
    • Level: Upper
    • Dimensions: 12 x 11
    Breakfast room
    • Level: Main
    • Dimensions: 11 x 10
    Great room
    • Level: Main
    • Dimensions: 16 x 16
    Kitchen
    • Level: Main
    • Dimensions: 14 x 10
    Heating
    • Electric
    Cooling
    • Central Air, Ceiling Fan(s)
    Appliances
    • Included: Built-In Microwave, Range, Disposal, Dishwasher
    • Laundry: Dryer Hookup
    Features
    • Walk-in Closet(s), Kitchen Island, Pantry, Blinds/Shades, Eat-in Kitchen, Walk-In Closet(s)
    • Flooring: Carpet, Ceramic Tile, Hardwood
    • Basement: None
    • Attic: Pull Down Stairs
    Interior area
    • Total structure area: 1,718
    • Total interior livable area: 1,718 sqft

    Property

    Parking
    • Parking features: Concrete, Garage Door Opener, Garage, Parking Pad
    Features
    • Levels: Two
    • Patio & porch: Covered, Porch, Front Porch, Rear Porch
    • Exterior features: See Remarks
    • Fencing: Privacy
    Lot
    • Size: 2,178 Square Feet
    • Dimensions: 0.05
    • Features: Sprinklers in Front
    Details
    • Parcel number: 081A172
    • Special conditions: Standard

    Construction

    Type & style
    • Home type: Townhouse
    • Property subtype: Townhouse
    Materials
    • Brick, Fiber Cement
    • Foundation: Slab
    • Roof: Composition
    Condition
    • New construction: No
    • Year built: 2020

    Utilities & green energy

    • Sewer: Public Sewer
    • Water: Public

    Community & HOA

    Community
    • Security: Smoke Detector(s)
    • Subdivision: Avenel Place
    HOA
    • Has HOA: Yes
    • Amenities included: Sidewalks, Street Lights
    • HOA fee: $1,800 annually
    Location
    • Region: Martinez

    Financial & listing details

    • Price per square foot: $171/sqft
    • Tax assessed value: $302,694
    • Annual tax amount: $2,886
    • Date on market: 5/17/2025
    • Listing agreement: Exclusive Right To Sell
    • Listing terms: Cash,Conventional,FHA,VA Loan

    Price history

    DateEventPrice
    9/13/2025Listing removed$1,795$1/sqft
    Source: Zillow Rentals Report a problem
    9/5/2025Listed for rent$1,795$1/sqft
    Source: Zillow Rentals Report a problem
    7/8/2025Sold$293,000-5.3%$171/sqft
    Source: Hive MLS #98198987 Report a problem
    6/27/2025Pending sale$309,500$180/sqft
    Source: REALTORS® of Greater Augusta #542030 Report a problem
    5/17/2025Listed for sale$309,500+42%$180/sqft
    Source: REALTORS® of Greater Augusta #542030 Report a problem
    7/17/2020Sold$218,000$127/sqft
    Source: Hive MLS #98009969 Report a problem

    Public tax history

    YearProperty taxesTax assessment
    2025$2,886 +3.4%$302,694 +8.3%
    2024$2,792 +7%$279,537 +9%
    2023$2,610 +18.9%$256,438 +21.4%
    2022$2,194 -3.1%$211,241 +1.4%
    2021$2,264 +429.8%$208,310 +1252.7%
    2020$427 $15,400
    2019-- --
    Find assessor info on the county website

    Neighborhood: 30907

    Nearby schools

    GreatSchools rating
    Schools provided by the listing agent
    • Elementary: Blue Ridge
    • Middle: Stallings Island
    • High: Lakeside

    Source: Hive MLS. This data may not be complete. We recommend contacting the local school district to confirm school assignments for this home.

    Get pre-qualified for a loan
    At Zillow Home Loans, we can pre-qualify you in as little as 5 minutes with no impact to your credit score.

    An equal housing lender. NMLS #10287.

    Sell for more on Zillow
    Get a Zillow Showcase℠ listing at no additional cost and you could sell for .
    $291,000
    2% more
    +$5,820
    With Zillow Showcase(estimated)
    $296,820