Ask how you can receive a 4.25% Conventional 7/6 ARM or 3.875% Government 5/1 ARM PLUS up to $5000 in closing costs on this home!
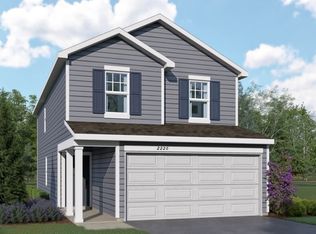
Get ready to call The Edison your new home at BLUFF VIEW, Shakopee's newest community! This 4-bedroom home is available at Bluff View in Shakopee, Minnesota. It has all the essentials: open-concept main level, upgrades in the interior decor, 4 bedrooms and the laundry room on the upper floor.
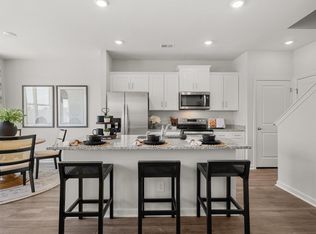
The main level features hard flooring throughout, stainless steel appliances and quartz countertops. Spend time relaxing or watching the game in the family room and host dinner parties in the dinette.
Upstairs, the bedroom suite is luxurious with a private bath and walk in closet. There are 3 more bedrooms for guests, family or to create a home office. The laundry room is conveniently located near all 4 bedrooms.
Smart home pkg included for added convenience.
Walking distance to parks.
NO HOA!
Closed
Zillow last checked:
Listing updated:
Bought with:
Bruno Rubin de Celis
LPT Realty, LLC
Source: NorthstarMLS as distributed by MLS GRID,MLS#: 7089640
Price history
| Date | Event | Price |
|---|---|---|
| 9/3/2026 | Sold | $434,990$233/sqft |
Source:  NorthstarMLS as distributed by MLS GRID #7089640 Report a problem NorthstarMLS as distributed by MLS GRID #7089640 Report a problem | ||
| 7/14/2026 | Pending sale | $434,990$233/sqft |
Source: NorthstarMLS as distributed by MLS GRID #7089640 Report a problem | ||
| 7/9/2026 | Price change | $434,990-1.1%$233/sqft |
Source: NorthstarMLS as distributed by MLS GRID #7089640 Report a problem | ||
| 6/29/2026 | Price change | $439,990-1.1%$236/sqft |
Source: NorthstarMLS as distributed by MLS GRID #7089640 Report a problem | ||
| 6/22/2026 | Price change | $444,990-0.7%$239/sqft |
Source: NorthstarMLS as distributed by MLS GRID #7089640 Report a problem | ||
| 6/9/2026 | Price change | $447,990+3%$240/sqft |
Source: NorthstarMLS as distributed by MLS GRID #7089640 Report a problem | ||
| 6/8/2026 | Price change | $434,990-5%$233/sqft |
Source: NorthstarMLS as distributed by MLS GRID #7075756 Report a problem | ||
| 5/5/2026 | Price change | $457,990-2.1%$246/sqft |
Source:  DR Horton Report a problem DR Horton Report a problem | ||
| 4/7/2026 | Listed for sale | $467,730$251/sqft |
Source: DR Horton Report a problem | ||

Get a cash offer in 3 minutes
Find out how much your home could sell for in as little as 3 minutes with a no-obligation cash offer.
Estimated market value
$434,600
