Welcome to this beautifully updated ranch in the desirable Smoky Ridge community, offering the perfect combination of comfort, style, and convenience. Located in the highly sought-after Worthington School District with Columbus taxes, this move-in ready home is ideal for buyers looking for exceptional value.
Step inside to an inviting open-concept floor plan where the updated kitchen flows seamlessly into the spacious living room, creating the perfect space for everyday living and entertaining. The home has been thoughtfully updated throughout, providing a fresh, modern feel while maintaining the warmth of ranch-style living.
Enjoy peace of mind with a brand-new HVAC system installed in 2026, offering improved efficiency and comfort for years to come. With three bedrooms, one full bath, one-level living, and an attached one-car garage, this home is designed for easy living.
Don't miss this opportunity to own a beautifully updated home in an unbeatable location close to parks, shopping, dining, and major commuter routes.
Contingent
$325,000
1955 Barnard Dr, Powell, OH 43065
3beds
1,198sqft
Single Family Residence
Built in 1982
8,276 Square Feet Lot
$-- Zestimate®
$271/sqft
$-- HOA
What's special
Three bedroomsOne-level livingInviting open-concept floor planFresh modern feelThoughtfully updated throughoutWarmth of ranch-style livingAttached one-car garage
- 15 days |
- 888 |
- 52 |
Likely to sell faster than
Zillow last checked:
Listing updated:
Listed by:
Lory Kim 614-570-1352,
RE/MAX Connection
Source: Columbus and Central Ohio Regional MLS ,MLS#: 226025043
Facts & features
Interior
Bedrooms & bathrooms
- Bedrooms: 3
- Bathrooms: 1
- Full bathrooms: 1
- Main level bedrooms: 3
Features
- Common walls with other units/homes: No Common Walls
Interior area
- Total structure area: 1,198
- Total interior livable area: 1,198 sqft
Property
Parking
- Total spaces: 1
- Parking features: Attached
- Garage spaces: 1
Features
- Levels: One
Lot
- Size: 8,276 Square Feet
Details
- Parcel number: 610182897
- Special conditions: Standard
Construction
Type & style
- Home type: SingleFamily
- Architectural style: Ranch
- Property subtype: Single Family Residence
Materials
- Foundation: Slab
Condition
- New construction: No
- Year built: 1982
Utilities & green energy
- Sewer: Public Sewer
- Water: Public
Community & HOA
HOA
- Has HOA: No
Location
- Region: Powell
Financial & listing details
- Price per square foot: $271/sqft
- Tax assessed value: $245,500
- Annual tax amount: $5,276
- Date on market: 7/7/2026
- Listing terms: VA Loan
Estimated market value
Not available
Estimated sales range
Not available
Not available
Price history
| Date | Event | Price |
|---|---|---|
| 7/10/2026 | Contingent | $325,000$271/sqft |
Source:  Columbus and Central Ohio Regional MLS #226025043 Report a problem Columbus and Central Ohio Regional MLS #226025043 Report a problem | ||
| 7/7/2026 | Listed for sale | $325,000+47.7%$271/sqft |
Source: Columbus and Central Ohio Regional MLS #226025043 Report a problem | ||
| 5/7/2021 | Sold | $220,000+15.8%$184/sqft |
Source: Columbus and Central Ohio Regional MLS #221010685 Report a problem | ||
| 4/19/2021 | Pending sale | $190,000$159/sqft |
Source:  HER Realtors #221010685 Report a problem HER Realtors #221010685 Report a problem | ||
| 4/19/2021 | Contingent | $190,000$159/sqft |
Source: Columbus and Central Ohio Regional MLS #221010685 Report a problem | ||
| 4/16/2021 | Listed for sale | $190,000+71.2%$159/sqft |
Source: Columbus and Central Ohio Regional MLS #221010685 Report a problem | ||
| 8/30/2010 | Sold | $111,000+0%$93/sqft |
Source: Agent Provided Report a problem | ||
| 6/30/2010 | Price change | $110,995-6.7%$93/sqft |
Source: NRT KingThompson #210009898 Report a problem | ||
| 5/22/2010 | Price change | $119,000-4%$99/sqft |
Source: NRT KingThompson #210009898 Report a problem | ||
| 3/14/2010 | Listed for sale | $124,000$104/sqft |
Source: NRT KingThompson #210009898 Report a problem | ||
Public tax history
| Year | Property taxes | Tax assessment |
|---|---|---|
| 2024 | $5,276 +4.6% | $85,930 |
| 2023 | $5,045 +20.5% | $85,930 +51.9% |
| 2022 | $4,185 +8.4% | $56,560 |
| 2021 | $3,861 +3.8% | $56,560 |
| 2020 | $3,719 +6.8% | $56,560 +18.3% |
| 2019 | $3,484 +3.2% | $47,810 |
| 2018 | $3,375 | $47,810 |
| 2017 | $3,375 +17.2% | $47,810 +17.9% |
| 2016 | $2,878 0% | $40,540 |
| 2015 | $2,879 | $40,540 |
| 2014 | $2,879 +101.1% | $40,540 +0% |
| 2013 | $1,432 -45.2% | $40,530 |
| 2011 | $2,613 +1.5% | $40,530 -3.2% |
| 2010 | $2,574 +11% | $41,860 |
| 2008 | $2,320 +2.3% | $41,860 |
| 2007 | $2,268 +0.4% | -- |
| 2006 | $2,259 +1.3% | -- |
| 2005 | $2,230 +2.9% | -- |
| 2004 | $2,167 +13.2% | -- |
| 2003 | $1,915 -0.5% | -- |
| 2002 | $1,924 +4.3% | -- |
| 2001 | $1,845 +9.4% | -- |
| 2000 | $1,686 | -- |
Find assessor info on the county website
Monthly payment
Est. payment
Payment breakdown
Explore the cost of this home by adjusting the details. Changes won't be saved.Climate risks
Neighborhood: Smokey Ridge Estates
Nearby schools
GreatSchools rating
- 7/10Liberty Elementary SchoolGrades: K-5Distance: 0.8 mi
- 7/10McCord Middle SchoolGrades: 6-8Distance: 1.3 mi
- 8/10Worthington Kilbourne High SchoolGrades: 9-12Distance: 1.3 mi
- $310,1003 bd1 ba1.1k sqft1961 Barnard Dr, Powell, OH 43065Off Market
- $312,6003 bd1 ba1.1k sqft1949 Barnard Dr, Powell, OH 43065Off Market

- $314,7003 bd1 ba1.2k sqft1985 Torreys Pl, Powell, OH 43065Off Market

- $425,3004 bd2 ba858 sqft8585 Renford Ct, Powell, OH 43065Off Market
- $278,7002 bd1 ba989 sqft1943 Barnard Dr, Powell, OH 43065Off Market
- $447,4004 bd2 ba1.9k sqft8579 Renford Ct, Powell, OH 43065Off Market
- $384,7003 bd2 ba1.7k sqft8591 Renford Ct, Powell, OH 43065Off Market
- $280,0003 bd1 ba1.1k sqft1960 Barnard Dr, Powell, OH 43065Sold
A local agent can set up tours, give advice and negotiate with sellers.
A local lender can help you make sure your offer is ready when you are.
Similar homes
- $330,0003 bd1 ba1.1k sqft8715 Ripton Dr, Powell, OH 43065For Sale

 MLS ID #226020044, Jonathan S Armstrong, Plowman Properties LLC.. Columbus and Central Ohio Regional MLS
 - $319,9003 bd2 ba1.5k sqft3873 Oakbrook Ln, Powell, OH 43065For Sale
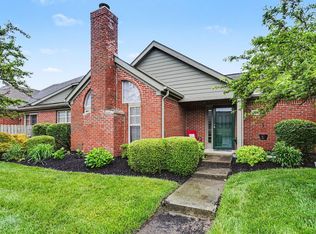 MLS ID #226018211, John W Stomps, Berkshire Hathaway HS Plus Rea. Columbus and Central Ohio Regional MLS
 - $349,9003 bd3 ba1.6k sqft394 Charlescarn Dr, Powell, OH 43065For Sale
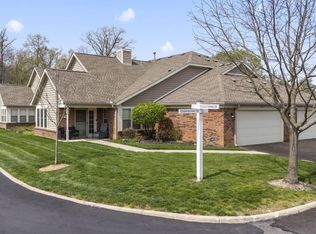 MLS ID #226013959, Jordan D Crosby, Di Lusso Real Estate. Columbus and Central Ohio Regional MLS
 - $339,9003 bd2 ba1.6k sqft9383 Clermont Blvd, Powell, OH 43065For Sale
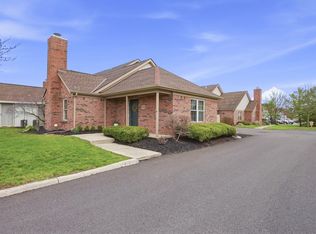 MLS ID #226009994, Terra J Shoaf, Keller Williams Consultants. Columbus and Central Ohio Regional MLS
 - $369,5002 bd4 ba1.5k sqft171 W Case St, Powell, OH 43065For SaleMLS ID #226020192, Meghan L Martin, The Brokerage House . Columbus and Central Ohio Regional MLS
- $364,9003 bd2 ba1.4k sqft7893 Leaview Dr, Columbus, OH 43235For SaleMLS ID #226025702, Jonathan W Lange, HomeRounds Realty. Columbus and Central Ohio Regional MLS
- $374,9993 bd2 ba1.4k sqft2425 Dunsworth Dr, Columbus, OH 43235For SaleMLS ID #226023777, Jerry R Auger, Key Realty. Columbus and Central Ohio Regional MLS
- $289,9003 bd2 ba1.4k sqft1690 Americana Ct, Columbus, OH 43229For SaleMLS ID #226025770, Michael Paolucci, Reafco. Columbus and Central Ohio Regional MLS
- $324,9002 bd2 ba1.2k sqft3697 Stoneway Point, Powell, OH 43065For SaleMLS ID #225040121, Ryan D Reynolds, Keller Williams Consultants. Columbus and Central Ohio Regional MLS
- $315,0003 bd2 ba1.2k sqft4942 Kingpin Dr, Columbus, OH 43231For SaleMLS ID #226025960, Abena Yeboah Anim-Boateng, Century 21 Excellence Realty. Columbus and Central Ohio Regional MLS
- $339,9993 bd2 ba1k sqft5698 Indianola Ave, Columbus, OH 43085For SaleMLS ID #226024066, Rhiannon M Ferrari, EXP Realty, LLC. Columbus and Central Ohio Regional MLS
- $324,9003 bd2 ba1.3k sqft5869 Nike Dr, Hilliard, OH 43026For SaleMLS ID #226023461, DeLena Ciamacco, RE/MAX Connection. Columbus and Central Ohio Regional MLS
- $330,0003 bd3 ba1.2k sqft377 Cobblestone Dr, Delaware, OH 43015For SaleMLS ID #226023738, Holly M Marre, Red 1 Realty. Columbus and Central Ohio Regional MLS
- $325,0003 bd2 ba1.4k sqft3174 Plymouth Pl, Columbus, OH 43213For SaleMLS ID #226022927, Thomas J Raabe, The Westwood Real Estate Co.. Columbus and Central Ohio Regional MLS
- $349,9993 bd2 ba1k sqft491 Annadale Dr, Columbus, OH 43214For SaleMLS ID #226013463, Dylan J Knecht, RE/MAX Revealty. Columbus and Central Ohio Regional MLS
- $299,9003 bd2 ba1.4k sqft191 S Westmoor Ave, Columbus, OH 43204For SaleMLS ID #226025981, Brenee Robinson, Howard Hanna Real Estate Svcs. Columbus and Central Ohio Regional MLS
- $300,0004 bd2 ba1.2k sqft3456 Fox Run Rd, Westerville, OH 43081For SaleMLS ID #226021881, Nana A Oppong, Keller Williams Greater Cols. Columbus and Central Ohio Regional MLS
- $329,9003 bd2 ba1.3k sqft439 Foxwood Dr, Columbus, OH 43230For SaleMLS ID #226018811, Robert S Bickis, Abundance Realty LLC.. Columbus and Central Ohio Regional MLS
- $399,9003 bd2 ba1.6k sqft150 Conner Ln, Lewis Center, OH 43035For SaleMLS ID #226022698, Erin M LaBuda, Keller Williams Capital Ptnrs. Columbus and Central Ohio Regional MLS
- $339,9003 bd1 ba1.6k sqft4350 Valley Quail Blvd N, Westerville, OH 43081For SaleMLS ID #226017541, Micah B Harr, Homes that Click Advantage LLC. Columbus and Central Ohio Regional MLS
