Your chance to own your own piece of paradise! This stunning custom-built 5,700 sq. ft. log home sits on 4.60 private acres with an incredible 480 feet of waterfront and its own boat dock, offering the perfect blend of luxury, privacy, and lakefront living. The home features 4 bedrooms, 3.5 baths, and four bays of attached garage space, providing plenty of room for vehicles, boats, and recreational equipment. Inside, you’ll find impressive craftsmanship and unique amenities, including a like-new sauna for ultimate relaxation and a secure vault room offering added privacy and storage. Enjoy breathtaking lake views from the lakeside overlook, or relax poolside while taking in the peaceful surroundings. Designed to capture the beauty of the water from multiple vantage points, this property offers the ideal setting for both entertaining and everyday living. With custom features and thoughtful details throughout that are simply too many to list, this remarkable lakefront retreat must truly be seen to be fully appreciated. Home is being sold fully furnished, minus a few reserved items. Call today to experience in person what words simply can’t describe Owners require pre-qualification letter or proof of funds prior to confirming the showing
For sale
$1,300,000
1955 C C Harris Rd, Lewisburg, KY 42256
4beds
5,700sqft
Single Family Residence
Built in 2005
4.6 Acres Lot
$-- Zestimate®
$228/sqft
$-- HOA
What's special
Own boat dockImpressive craftsmanship
- 175 days
- 401
- 17
Zillow last checked:
Listing updated:
Listed by:
Anthony Spires 270-282-5500,
Coldwell Banker Legacy Group
Source: RASK,MLS#: RA20261326
Facts & features
Interior
Bedrooms & bathrooms
- Bedrooms: 4
- Bathrooms: 4
- Full bathrooms: 3
- Partial bathrooms: 1
- Main level bathrooms: 2
- Main level bedrooms: 1
Rooms
- Room types: Family Room, Office, Sitting Room
Primary bedroom
- Level: Main
- Area: 666.94
- Dimensions: 28.58 x 23.33
Bedroom 2
- Level: Upper
- Area: 341.71
- Dimensions: 23.17 x 14.75
Bedroom 3
- Level: Upper
- Area: 344.17
- Dimensions: 23.33 x 14.75
Bedroom 4
- Level: Lower
- Area: 196.35
- Dimensions: 16.25 x 12.08
Primary bathroom
- Level: Main
- Area: 133.26
- Dimensions: 15.83 x 8.42
Bathroom
- Features: Bidet, Sauna, Separate Shower, Tub, Walk-In Closet(s)
Dining room
- Level: Main
- Area: 286.74
- Dimensions: 21.92 x 13.08
Family room
- Level: Lower
- Area: 304.1
- Dimensions: 25.17 x 12.08
Kitchen
- Features: Concrete Counter Tops, Bar
- Level: Main
- Area: 231.88
- Dimensions: 17.5 x 13.25
Living room
- Level: Main
- Area: 498.44
- Dimensions: 26.58 x 18.75
Heating
- Forced Air, Propane
Cooling
- Central Air, Central Electric
Appliances
- Included: Cooktop, Dishwasher, Double Oven, Grill Range, Gas Range, Refrigerator, Dryer, Washer, Electric Water Heater
- Laundry: Laundry Room
Features
- Ceiling Fan(s), Vaulted Ceiling(s), Walk-In Closet(s), Wet Bar, Walls (Dry Wall), Walls (Log), Living/Dining Combo
- Flooring: Hardwood, Tile
- Windows: Metal Frame, Thermo Pane Windows, Window Treatments
- Basement: Finished-Full,Walk-Out Access
- Number of fireplaces: 2
- Fireplace features: 2, Propane
Interior area
- Total structure area: 5,700
- Total interior livable area: 5,700 sqft
Property
Parking
- Total spaces: 4
- Parking features: Attached, Garage Door Opener, Multiple Garages
- Attached garage spaces: 4
Accessibility
- Accessibility features: None
Features
- Levels: Three
- Patio & porch: Covered Front Porch, Deck, Patio
- Exterior features: Balcony, Concrete Walks, Lighting, Mature Trees
- Pool features: Above Ground
- Fencing: None
- Has view: Yes
- View description: Water
- Has water view: Yes
- Water view: Water
- Waterfront features: Dock, Lake Front, Public Lake, Lake
- Body of water: Lake Malone
Lot
- Size: 4.6 Acres
- Features: Rural Property, Wooded
Details
- Parcel number: 2000000012
Construction
Type & style
- Home type: SingleFamily
- Property subtype: Single Family Residence
Materials
- Log
- Foundation: Concrete Perimeter
- Roof: Metal
Condition
- New Construction
- New construction: No
- Year built: 2005
Utilities & green energy
- Sewer: Septic Tank
- Water: County
- Utilities for property: Electricity Available, Electricity Connected, Garbage-Private, Internet DSL
Community & HOA
Community
- Subdivision: N/A
HOA
- Amenities included: None
Location
- Region: Lewisburg
Financial & listing details
- Price per square foot: $228/sqft
- Price range: $1.3M - $1.3M
- Date on market: 3/11/2026
- Electric utility on property: Yes
- Road surface type: Asphalt
Estimated market value
Not available
Estimated sales range
Not available
$3,820/mo
Price history
| Date | Event | Price |
|---|---|---|
| 3/11/2026 | Listed for sale | $1,300,000-7.1%$228/sqft |
Source:  RASK #RA20261326 Report a problem RASK #RA20261326 Report a problem | ||
| 10/12/2025 | Listing removed | $1,400,000$246/sqft |
Source: RASK #RA20234759 Report a problem | ||
| 3/19/2025 | Listed for sale | $1,400,000-25.9%$246/sqft |
Source: RASK #RA20234759 Report a problem | ||
| 1/24/2025 | Listing removed | $1,890,000$332/sqft |
Source: RASK #RA20234759 Report a problem | ||
| 8/29/2024 | Price change | $1,890,000-17.8%$332/sqft |
Source: RASK #RA20234759 Report a problem | ||
| 6/17/2024 | Price change | $2,300,000-8%$404/sqft |
Source: RASK #RA20234759 Report a problem | ||
| 11/20/2023 | Price change | $2,500,000-3.8%$439/sqft |
Source: RASK #RA20234759 Report a problem | ||
| 10/12/2023 | Listed for sale | $2,600,000$456/sqft |
Source: RASK #RA20234759 Report a problem | ||
Public tax history
| Year | Property taxes | Tax assessment |
|---|---|---|
| 2019 | -- | -- |
| 2018 | -- | -- |
| 2017 | -- | -- |
| 2016 | -- | -- |
| 2012 | -- | -- |
Find assessor info on the county website
Monthly payment
Est. payment
Payment breakdown
Explore the cost of this home by adjusting the details. Changes won't be saved.Climate risks
Neighborhood: 42256
Nearby schools
Schools provided by the listing agent
- Elementary: Lewisburg
- Middle: Lewisburg
- High: Logan County
Source: RASK. This data may not be complete. We recommend contacting the local school district to confirm school assignments for this home.
- $1,043,000-- bd-- ba-- sqft1955 C C Harris Rd, Lewisburg, KY 42256Off Market
- $60,000-- bd-- ba4.1k sqft1955 C C Harris Rd, Lewisburg, KY 42256Off Market
- $328,000-- bd-- ba2.3k sqft565 Woodland Hills Ln, Lewisburg, KY 42256Off Market
- $15,000-- bd-- ba-- sqftLakeview Terrace Dr, Lewisburg, KY 42256Off Market
Similar homes
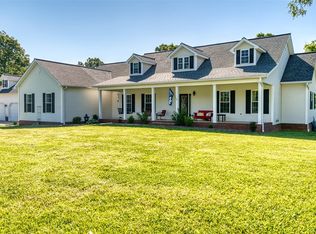
- $1,134,9007 bd5 ba7.9k sqft122 Fairway Acres Dr, Dunmor, KY 42339For Sale

 MLS ID #26016190, Brandi Alexander, Legacy Real Estate Co.. Imagine MLS
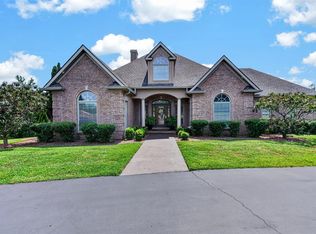
 - $890,0006 bd5 ba5.4k sqft834 Kennedy Rd, Greenville, KY 42345For Sale
 MLS ID #RA20262783, Elaine N Sparks, Eaves Realty Auc-KW 1st Choice. RASK
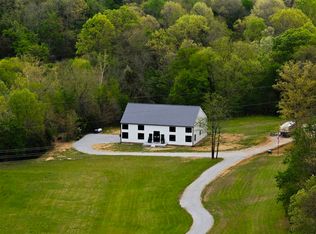
 - $729,9004 bd4 ba5k sqft1041 Hidden Valley Dr, Morgantown, KY 42261For Sale
 MLS ID #RA20264989, Tony M Huynh, Keller Williams First Choice R. RASK
 - $749,0005 bd3 ba4.6k sqft1294 Edwards Rd, Russellville, KY 42276For Sale
 MLS ID #RA20261970, Chelsey A Head, Keller Williams First Choice R. RASK
 - $699,9004 bd5 ba3.2k sqft315 Blue And Gray Park Rd, Elkton, KY 42220For SaleMLS ID #RA20262919, Jessica Gossom, Whitz's Realty & Auction. RASK
