Skip main navigation
Contingent
$624,900
5beds
3,322sqft

1955 Cattle Path, Lexington, KY 40509

5beds
3,322sqft
Single family residence
Built in 2020
0.30 Acres
2 Garage spaces
$188 price/sqft
$17/mo HOA

What's special

Large pantrySprinkler systemIdeal home officeExceptional spaceFront-facing plantation shuttersQuality finishes throughoutCustom closet systems

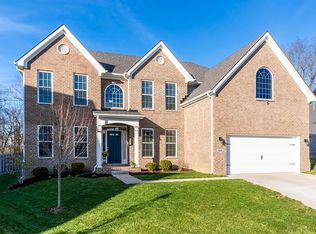
Exceptional space, thoughtful design, and extensive upgrades come together in this beautifully maintained home, built in 2020 and priced below a recent appraisal. Offering 5 bedrooms and 3.5 bathrooms, the thoughtfully designed floor plan features a formal dining room, a versatile living room that also makes an ideal home office, and ...

30 days
|
2,221
|
115
|
Source: Imagine MLS,MLS#: 26017410MLS Logo
Travel times

Living Room

Kitchen

Primary Bedroom

Zillow last checked:

Listing updated:

Listed by:

Erin Holley 859-661-5102,

Berkshire Hathaway HomeServices Foster Realtors

Source: Imagine MLS,MLS#: 26017410MLS Logo

Facts & features

Interior

Bedrooms & bathrooms
  • Bedrooms: 5
  • Bathrooms: 4
  • Full bathrooms: 3
  • 1/2 bathrooms: 1
Primary bedroom
  • Level: First
Bedroom 2
  • Level: First
Bedroom 3
  • Level: First
Bedroom 4
  • Level: First
Bedroom 5
  • Level: First
Primary bathroom
  • Level: First
Bathroom 2
  • Level: First
Bathroom 3
  • Level: First
Bathroom 4
  • Description: Half
  • Level: First
Dining room
  • Level: First
Great room
  • Level: First
Kitchen
  • Level: First
Living room
  • Level: First
Utility room
  • Level: First
Heating
  • Forced Air, Natural Gas
Cooling
  • Central Air, Zoned
Appliances
  • Included: Disposal, Dishwasher, Microwave, Refrigerator, Range
  • Laundry: Gas Dryer Hookup, Main Level, Washer Hookup
Features
  • Walk-In Closet(s), Ceiling Fan(s)
  • Flooring: Hardwood, Tile
  • Doors: Storm Door(s)
  • Windows: Window Treatments, Blinds
  • Has basement: No
  • Number of fireplaces: 1
  • Fireplace features: Blower Fan, Gas Log, Great Room, Ventless
Interior area
  • Total structure area: 3,322
  • Total interior livable area: 3,322 sqft
  • Finished area above ground: 3,322
  • Finished area below ground: 0
Video & virtual tour

Property

Parking
  • Total spaces: 2
  • Parking features: Attached Garage, Garage Door Opener, Garage Faces Front
  • Garage spaces: 2
  • Has uncovered spaces: Yes
Features
  • Levels: Two
  • Fencing: Other,Partial
  • Has view: Yes
  • View description: Trees/Woods, Neighborhood
Lot
  • Size: 0.3 Acres
  • Features: Landscaped
Details
  • Parcel number: 38278300

Construction

Type & style
  • Home type: SingleFamily
  • Architectural style: Colonial
  • Property subtype: Single Family Residence
Materials
  • Brick Veneer, Stone, Vinyl Siding
  • Foundation: Slab
  • Roof: Dimensional Style,Shingle
Condition
  • Year built: 2020

Utilities & green energy

  • Sewer: Public Sewer
  • Water: Public
  • Utilities for property: Electricity Connected, Natural Gas Connected, Water Connected

Community & HOA

Community
  • Subdivision: Bryant Oak Place
HOA
  • Has HOA: Yes
  • Amenities included: None
  • Services included: Other
  • HOA fee: $200 annually
Location
  • Region: Lexington

Financial & listing details

  • Price per square foot: $188/sqft
  • Tax assessed value: $448,700
  • Annual tax amount: $4,975
  • Date on market: 7/13/2026

Price history

DateEventPrice
7/24/2026Pending sale$624,900$188/sqft
Source: BHHS broker feed #26017410 Report a problem
7/24/2026Contingent$624,900$188/sqft
Source: Imagine MLS #26017410 Report a problem
7/14/2026Listed for sale$624,900+39.3%$188/sqft
Source: Imagine MLS #26017410 Report a problem
10/29/2020Sold$448,726$135/sqft
Source: Imagine MLS #20003662 Report a problem

Public tax history

YearProperty taxesTax assessment
2024$4,975 $448,700
2023$4,975 +10.4%$448,700
2022$4,507 $448,700
2021$4,507 +670.2%$448,700 +746.6%
2020$585 $53,000
2019$585 $53,000

Find assessor info on the county website

Monthly payment

Est. payment
$3,618/mo
Principal & interest
$3164
Property taxes
$437
HOA Fees
$17
More affordability toolsChevron Right

Estimated market value

Not available

Estimated sales range

Not available

Not available

Climate risks

Explore flood, wildfire, and other predictive climate risk information for this property on First Street®️.

Neighborhood: 40509

Nearby schools

Garrett Morgan Elementary
Grades K-51.2 miles
7/10
GreatSchools® Rating
Test Score Rating
8/10
Academic Progress Rating
6/10
Crawford Middle School
Grades 6-83.4 miles
4/10
GreatSchools® Rating
Test Score Rating
4/10
Academic Progress Rating
3/10
Frederick Douglass High School
Grades 9-123 miles
7/10
GreatSchools® Rating
Test Score Rating
6/10
College Readiness Rating
7/10