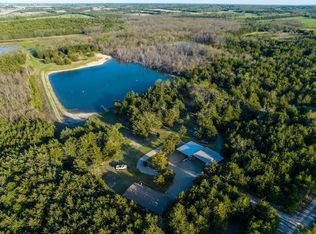
This property is a combination of residential estate, small ranch and lake front with magnificent views overlooking Bois D’Arc Lake. Situated on +- 46 acres of open pasture and some woods with gently rolling terrain down to approximately 900 feet of shoreline, this is a rare combination of having it all and 1.5 hours northeast of Downtown Dallas and much closer to the new residential areas north of Dallas in Collin and Cooke
Counties. The property and homes has been used as a second home and currently used by the owners as their primary home.
Coming off the tree lined, paved county road through the code accessed entry gate, past the 100 year old pole barn and down the gravel drive to the two homes. One of Dallas’ premier interior decorators bought the property and totally remodeled the original 3 bedroom cabin (1,491 sf) before building the thoughtfully designed custom, one story home, finishing in 2019. The homes are ideal for relaxed entertaining with open floorplans, tall ceilings and abundant windows and porches overlooking the lake and grounds. The manicured grounds around the house are irrigated and fenced.
See Document section for full property description and aerial.
For sale
$4,100,000
1955 County Road 2980, Windom, TX 75492
2beds
3,928sqft
Single Family Residence
Built in 2019
45.66 Acres Lot
$-- Zestimate®
$1,044/sqft
$-- HOA
What's special
Open floorplansTall ceilingsCode accessed entry gate
- 136 days
- 101
- 1
Zillow last checked:
Listing updated:
Listed by:
David Burgher 0316273 214-350-0400,
Briggs Freeman Sotheby's Int'l 214-350-0400,
Harlan Ray 0595299 214-908-7770,
Briggs Freeman Sotheby's Int'l
Source: NTREIS,MLS#: 21287850
Facts & features
Interior
Bedrooms & bathrooms
- Bedrooms: 2
- Bathrooms: 2
- Full bathrooms: 2
Primary bedroom
- Features: Jetted Tub, Linen Closet, Sitting Area in Primary, Separate Shower, Walk-In Closet(s)
- Level: First
- Dimensions: 0 x 0
Primary bathroom
- Features: Built-in Features, En Suite Bathroom, Garden Tub/Roman Tub, Sitting Area in Primary
- Level: First
- Dimensions: 0 x 0
Kitchen
- Features: Breakfast Bar, Built-in Features, Eat-in Kitchen, Kitchen Island
- Level: First
- Dimensions: 0 x 0
Utility room
- Features: Built-in Features, Utility Room
- Level: First
- Dimensions: 0 x 0
Heating
- Propane
Cooling
- Central Air, Ceiling Fan(s)
Appliances
- Included: Built-In Gas Range, Built-In Refrigerator, Dishwasher, Disposal, Gas Range
Features
- Built-in Features, Decorative/Designer Lighting Fixtures, Eat-in Kitchen, Kitchen Island, Walk-In Closet(s)
- Flooring: Tile, Wood
- Windows: Window Coverings
- Has basement: No
- Number of fireplaces: 1
- Fireplace features: Family Room, Wood Burning
Interior area
- Total interior livable area: 3,928 sqft
Video & virtual tour
Property
Parking
- Total spaces: 2
- Parking features: Driveway
- Garage spaces: 2
Features
- Levels: One
- Stories: 1
- Patio & porch: Covered
- Exterior features: Lighting
- Pool features: None
- Fencing: Barbed Wire,Cross Fenced,Perimeter
- On waterfront: Yes
- Waterfront features: Lake Front
- Body of water: Bois d'Arc
Lot
- Size: 45.66 Acres
- Features: Acreage
Details
- Additional structures: Barn(s), Guest House, Residence
- Parcel number: 000000086494
Construction
Type & style
- Home type: SingleFamily
- Architectural style: Detached
- Property subtype: Single Family Residence
Materials
- Wood Siding
- Roof: Composition
Condition
- Year built: 2019
Utilities & green energy
- Sewer: Septic Tank
- Utilities for property: Electricity Available, Septic Available
Community & HOA
Community
- Security: Security Lights
- Subdivision: Na
HOA
- Has HOA: No
Location
- Region: Windom
Financial & listing details
- Price per square foot: $1,044/sqft
- Date on market: 6/1/2026
- Listing terms: Cash,Conventional,1031 Exchange
Estimated market value
Not available
Estimated sales range
Not available
Not available
Price history
| Date | Event | Price |
|---|---|---|
| 6/1/2026 | Listed for sale | $4,100,000$1,044/sqft |
Source: NTREIS #21287850 Report a problem | ||
Public tax history
Tax history is unavailable.
Monthly payment
Est. payment
Payment breakdown
Explore the cost of this home by adjusting the details. Changes won't be saved.Climate risks
Neighborhood: 75492
Nearby schools
Schools provided by the listing agent
- Elementary: Honeygrove
- Middle: Honeygrove
- High: Honeygrove
- District: Honey Grove ISD
Source: NTREIS. This data may not be complete. We recommend contacting the local school district to confirm school assignments for this home.
- $1,398,600-- bd2 ba1.4k sqft1955 County Road 2980, Honey Grove, TX 75446Off Market
- $500,700-- bd-- ba-- sqft1955 County Road 2980, Honey Grove, TX 75446Off Market
- $144,700-- bd1 ba1.9k sqft1942 County Road 2980, Windom, TX 75492Off Market
- $3,500,000322.62 acres1966 County Road 2980, Windom, TX 75492Lot/Land