This charming, well-maintained, cul-de-sac home offers all the features, both inside and outside, that youCOve been looking for in a new home! Walking in from the covered front porch to the entry foyer, youCOll feel right at home in this floor plan perfectly-suited for your everyday life, as well as entertaining friends and family. With hardwood floors throughout the main level, this home offers so much warmth and elegance, and the eat-in kitchen is open to the living room and comes with a complete suite of stainless steel appliances + great views to the backyard. Upstairs, the spacious master bedroom offers vaulted ceilings, creating an open and airy feel. The ensuite master bathroom also boasts a vaulted ceiling and includes a double vanity, soaking tub, and separate shower, providing a peaceful retreat at the end of the day. Three additional bedrooms + full bathroom off the hallway complete the upstairs layout. The outside spaces of this home truly set it apart. Step out onto your back patio to enjoy the flat and fully-fenced backyard. With its perfect location on the cul-de-sac, youCOll love the large side yard for added privacy and for enjoying your favorite outdoor activities. This vibrant community with pool and playground is perfectly situated to everything that makes this area so popular! Just minutes from downtown Kennesaw and Acworth, youCOll enjoy easy access to local dining, shopping, and community events. Nature lovers will appreciate the nearby Kennesaw Mountain National Battlefield Park for hiking and outdoor activities, and popular Lake Allatoona is close by as well. Commuters will love the quick access to I-75 Express Lane, making trips to and from Atlanta a breeze. With all the nearby parks, lakes, and entertainment options, youCOll have everything you need to live your best life year-round. Whether youCOre first-time homeowner or seeking a new place call ChomeC, this property offers comfort, style, and location, all it needs is you!
Closed
$410,000
1955 Dakota Dr NW, Acworth, GA 30101
4beds
1,691sqft
Single Family Residence
Built in 2013
9,147 Square Feet Lot
$406,800 Zestimate®
$242/sqft
$2,314 Estimated rent
Home value
$406,800
$374,000 - $443,000
$2,314/mo
Zestimate® history
Owner options
List your home for rent
$2,314/mo
Rent Zestimate®
Find your next renter with Zillow Rental Manager. Plus, with online applications, you can quickly screen prospective tenants – for free.
$2,314/mo
Rent Zestimate®
Refinance and save
$2,864/mo
Est. payment
Refinancing to a lower rate could help reduce your monthly payments and save thousands over the life of the loan.
$2,864/mo
Est. payment
Explore your selling options
Work with a Zillow partner agent
Leverage their expertise and Zillow's premium Showcase listings to get your home seen by more buyers.
Get startedList with your own agent
Get your home in front of millions of buyers by listing it on Zillow.
Learn how to do itSell it yourself
Take full control of how buyers see your home on Zillow by listing For Sale by Owner (FSBO).
List your homeWhat's special
Zillow last checked:
Listing updated:
Listed by:
Evin Earnhart 4043742475,
Bolst, Inc.
Bought with:
Andre Liscinsky, 411451
Coldwell Banker Realty
Source: GAMLS,MLS#: 10446673
Facts & features
Interior
Bedrooms & bathrooms
- Bedrooms: 4
- Bathrooms: 3
- Full bathrooms: 2
- 1/2 bathrooms: 1
Rooms
- Room types: Foyer, Laundry, Other
Dining room
- Features: Dining Rm/Living Rm Combo
Kitchen
- Features: Breakfast Area, Breakfast Bar, Pantry, Walk-in Pantry
Heating
- Central, Forced Air, Natural Gas, Zoned
Cooling
- Ceiling Fan(s), Central Air, Zoned
Appliances
- Included: Dishwasher, Disposal, Dryer, Gas Water Heater, Microwave, Refrigerator, Washer
- Laundry: In Hall
Features
- Double Vanity, High Ceilings, Tray Ceiling(s), Walk-In Closet(s)
- Flooring: Carpet, Hardwood
- Windows: Double Pane Windows
- Basement: None
- Attic: Pull Down Stairs
- Number of fireplaces: 1
- Fireplace features: Gas Log, Gas Starter, Living Room
- Common walls with other units/homes: No Common Walls
Interior area
- Total structure area: 1,691
- Total interior livable area: 1,691 sqft
- Finished area above ground: 1,691
- Finished area below ground: 0
Property
Parking
- Total spaces: 2
- Parking features: Attached, Garage, Garage Door Opener, Kitchen Level
- Has attached garage: Yes
Features
- Levels: Two
- Stories: 2
- Patio & porch: Patio
- Fencing: Back Yard,Fenced,Wood
- Waterfront features: No Dock Or Boathouse
- Body of water: None
Lot
- Size: 9,147 Square Feet
- Features: Cul-De-Sac, Level, Private
Details
- Parcel number: 20005305590
Construction
Type & style
- Home type: SingleFamily
- Architectural style: Traditional
- Property subtype: Single Family Residence
Materials
- Concrete
- Foundation: Slab
- Roof: Composition
Condition
- Resale
- New construction: No
- Year built: 2013
Utilities & green energy
- Sewer: Public Sewer
- Water: Public
- Utilities for property: Cable Available, Electricity Available, High Speed Internet, Natural Gas Available, Phone Available, Sewer Available, Underground Utilities, Water Available
Community & HOA
Community
- Features: Playground, Pool, Sidewalks, Street Lights, Walk To Schools, Near Shopping
- Security: Carbon Monoxide Detector(s), Security System, Smoke Detector(s)
- Subdivision: Hickory at Shiloh
HOA
- Has HOA: Yes
- Services included: Swimming
- HOA fee: $376 annually
Location
- Region: Acworth
Financial & listing details
- Price per square foot: $242/sqft
- Tax assessed value: $359,120
- Annual tax amount: $3,737
- Date on market: 1/24/2025
- Cumulative days on market: 12 days
- Listing agreement: Exclusive Right To Sell
- Listing terms: 1031 Exchange,Cash,Conventional,FHA,VA Loan
- Electric utility on property: Yes
Price history
| Date | Event | Price |
|---|---|---|
| 2/27/2025 | Sold | $410,000+2.5%$242/sqft |
Source:  GAMLS #10446673 Report a problem GAMLS #10446673 Report a problem | ||
| 2/1/2025 | Pending sale | $400,000$237/sqft |
Source:  FMLS GA #7512216 Report a problem FMLS GA #7512216 Report a problem | ||
| 1/24/2025 | Listed for sale | $400,000+29.9%$237/sqft |
Source: FMLS GA #7512216 Report a problem | ||
| 6/14/2021 | Sold | $308,000+3%$182/sqft |
Source: Public Record Report a problem | ||
| 5/14/2021 | Pending sale | $299,000$177/sqft |
Source: GAMLS #8975050 Report a problem | ||
| 5/13/2021 | Contingent | $299,000$177/sqft |
Source: FMLS GA #6880847 Report a problem | ||
| 5/9/2021 | Listed for sale | $299,000+39.1%$177/sqft |
Source: FMLS GA #6880847 Report a problem | ||
| 2/15/2018 | Sold | $215,000$127/sqft |
Source:  FMLS GA #5950748 Report a problem FMLS GA #5950748 Report a problem | ||
| 1/15/2018 | Pending sale | $215,000$127/sqft |
Source: Red Barn Real Estate,LLC #5950748 Report a problem | ||
| 1/14/2018 | Listed for sale | $215,000+2.4%$127/sqft |
Source: Red Barn Real Estate,LLC #5950748 Report a problem | ||
| 10/26/2017 | Listing removed | $210,000$124/sqft |
Source: KELLER WILLIAMS RLTY-PTREE RD #5905859 Report a problem | ||
| 10/26/2017 | Listed for sale | $210,000$124/sqft |
Source: KELLER WILLIAMS RLTY-PTREE RD #5905859 Report a problem | ||
| 10/20/2017 | Pending sale | $210,000$124/sqft |
Source: KELLER WILLIAMS RLTY-PTREE RD #5905859 Report a problem | ||
| 10/6/2017 | Price change | $210,000-2.3%$124/sqft |
Source: KELLER WILLIAMS RLTY-PTREE RD #5905859 Report a problem | ||
| 9/26/2017 | Price change | $215,000-4.4%$127/sqft |
Source: KELLER WILLIAMS RLTY-PTREE RD #5905859 Report a problem | ||
| 9/20/2017 | Listed for sale | $225,000+45.5%$133/sqft |
Source: KELLER WILLIAMS RLTY-PTREE RD #5905859 Report a problem | ||
| 6/28/2013 | Sold | $154,603$91/sqft |
Source: Public Record Report a problem | ||
Public tax history
| Year | Property taxes | Tax assessment |
|---|---|---|
| 2024 | $3,737 +17% | $143,648 |
| 2023 | $3,194 -3.7% | $143,648 +16.6% |
| 2022 | $3,316 +19.5% | $123,200 +16.7% |
| 2021 | $2,776 +7% | $105,544 +8.5% |
| 2020 | $2,595 +11% | $97,280 +13.1% |
| 2019 | $2,337 -11.8% | $86,000 -1.5% |
| 2018 | $2,650 | $87,328 +25.9% |
| 2017 | $2,650 +57.2% | $69,372 |
| 2016 | $1,686 +4.1% | $69,372 +7.5% |
| 2015 | $1,620 +3.5% | $64,556 +5% |
| 2014 | $1,565 +350.3% | $61,508 +430.2% |
| 2013 | $348 | $11,600 |
Find assessor info on the county website
Neighborhood: 30101
Nearby homes
- $409,8004 bd3 ba2.3k sqft4457 Black Hills Dr NW, Acworth, GA 30101Off Market

- $365,0004 bd3 ba2k sqft1959 Dakota Dr NW, Acworth, GA 30101Sold
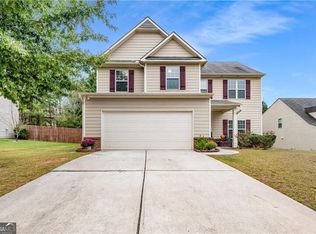
- $415,7004 bd3 ba2.1k sqft4453 Black Hills Dr NW, Acworth, GA 30101Off Market

- $403,1004 bd3 ba2k sqft4461 Black Hills Dr NW, Acworth, GA 30101Off Market
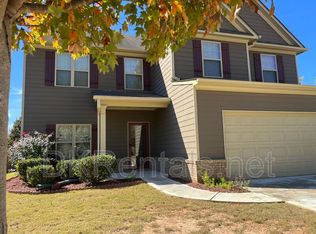
- $371,8004 bd2 ba1.7k sqft4449 Black Hills Dr NW, Acworth, GA 30101Off Market
- $312,0002 bd3 ba1.6k sqft1952 Dakota Dr NW #27, Acworth, GA 30101Off Market
- $325,6003 bd4 ba2.3k sqft1952 Dakota Dr NW, Acworth, GA 30101Off Market
- $325,8003 bd3 ba1.6k sqft1954 Dakota Dr NW #27, Acworth, GA 30101Off Market
Nearby schools
GreatSchools rating
- 5/10Baker Elementary SchoolGrades: PK-5Distance: 2.7 mi
- 5/10Barber Middle SchoolGrades: 6-8Distance: 2.5 mi
- 6/10North Cobb High SchoolGrades: 9-12Distance: 2.7 mi
Schools provided by the listing agent
- Elementary: Baker
- Middle: Barber
- High: North Cobb
Source: GAMLS. This data may not be complete. We recommend contacting the local school district to confirm school assignments for this home.
Get a cash offer in 3 minutes
Find out how much your home could sell for in as little as 3 minutes with a no-obligation cash offer.
Estimated market value
$406,800
Get a cash offer in 3 minutes
Find out how much your home could sell for in as little as 3 minutes with a no-obligation cash offer.
Estimated market value
$406,800
- Georgia
- Cobb County
- Kennesaw
- 30101
- 1955 Dakota Dr NW
Nearby cities
Nearby zip codes
Other Kennesaw Topics
