Skip main navigation
Sold for $825,000
  • $825,000

    1955 Dunloe Cir, Dunedin, FL 34698

    3beds
    2,332sqft
    Single Family Residence
    Built in 1992
    0.28 Acres Lot
    $826,100 Zestimate®
    $354/sqft
    $5,012 Estimated rent

    Home value

    $826,100

    $752,000 - $909,000

    $5,012/mo

    Zestimate® history
    Loading
    Loading...

    Owner options

    List your home for rent

    $5,012/mo

    Rent Zestimate®

    Find your next renter with Zillow Rental Manager. Plus, with online applications, you can quickly screen prospective tenants – for free.

    Learn more

    $5,012/mo

    Rent Zestimate®

    Refinance and save

    $5,663/mo

    Est. payment

    Refinancing to a lower rate could help reduce your monthly payments and save thousands over the life of the loan.

    See today's rates

    $5,663/mo

    Est. payment

    Explore your selling options

    Work with a Zillow partner agent

    Leverage their expertise and Zillow's premium Showcase listings to get your home seen by more buyers.

    Get started

    List with your own agent

    Get your home in front of millions of buyers by listing it on Zillow.

    Learn how to do it

    Sell it yourself

    Take full control of how buyers see your home on Zillow by listing For Sale by Owner (FSBO).

    List your home

    What's special

    Granite countertopsLarge family roomExceptional privacyAbundant natural lightHigh ceilingsWell-appointed bathOpen floor plan
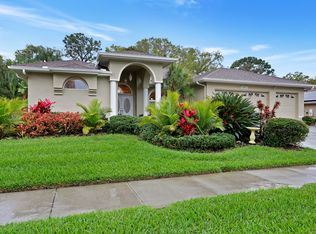
    Beautifully maintained 3-bedroom, 3-bath pool home with a 3-car garage in the highly sought-after Stirling Heights community. Located at the end of the subdivision, this property backs to a heavily wooded privately owned parcel, providing exceptional privacy and a peaceful natural setting. The double-door entry opens to the living and dining area featuring high ceilings, crown molding, abundant natural light, and sliding glass doors showcasing expansive views of the pool and lush surroundings. The open floor plan includes a separate third bedroom and bath, ideal for an in-law or teen suite, guest space, home office, or multi-generational living. The spacious primary suite features pool views, a walk-in closet, and a well-appointed bath. The kitchen offers ample storage with wood cabinetry and granite countertops and overlooks the large family room and breakfast nook, all with views of the outdoor living space. Solar panels are owned outright, keeping the electric bill at approximately $17/month. Additional updates include a new electrical panel (2021), water heater (2023), and pool heater and saltwater system (2022). The garage is equipped with a split A/C system for added comfort and functionality. Stirling Heights is centrally located in the heart of Dunedin and minutes to Honeymoon Island, the Dunedin Causeway, the Pinellas Trail, recreation centers, medical facilities, shopping, dining, and the vibrant downtown district. A private setting with convenient access to everything Dunedin has to offer.

    Zillow last checked:

    Listing updated:

    Listing Provided by:

    Kylie Evanz LLC 727-542-9343,

    CHARLES RUTENBERG REALTY INC 727-538-9200

    Bought with:

    Nancy Leslie, 393319

    RE/MAX REALTEC GROUP INC

    Source: Stellar MLS,MLS#: TB8444714MLS LogoOriginating MLS: Suncoast Tampa

    Facts & features

    Interior

    Bedrooms & bathrooms
    • Bedrooms: 3
    • Bathrooms: 3
    • Full bathrooms: 3
    Primary bedroom
    • Features: Walk-In Closet(s)
    • Level: First
    • Area: 221 Square Feet
    • Dimensions: 17x13
    Dining room
    • Features: No Closet
    • Level: First
    • Area: 99 Square Feet
    • Dimensions: 11x9
    Family room
    • Features: No Closet
    • Level: First
    • Area: 238 Square Feet
    • Dimensions: 17x14
    Kitchen
    • Features: No Closet
    • Level: First
    • Area: 154 Square Feet
    • Dimensions: 14x11
    Living room
    • Features: No Closet
    • Level: First
    • Area: 208 Square Feet
    • Dimensions: 16x13
    Heating
    • Central, Electric
    Cooling
    • Central Air, Ductless
    Appliances
    • Included: Dishwasher, Disposal, Dryer, Electric Water Heater, Kitchen Reverse Osmosis System, Microwave, Range, Refrigerator, Washer
    • Laundry: Inside, Laundry Room
    Features
    • Ceiling Fan(s), Crown Molding, Eating Space In Kitchen, High Ceilings, Open Floorplan, Solid Surface Counters, Solid Wood Cabinets, Split Bedroom
    • Flooring: Ceramic Tile, Laminate
    • Doors: Sliding Doors
    • Has fireplace: No
    Interior area
    • Total structure area: 3,265
    • Total interior livable area: 2,332 sqft

    Property

    Parking
    • Total spaces: 3
    • Parking features: Garage - Attached
    • Attached garage spaces: 3
    Features
    • Levels: One
    • Stories: 1
    • Patio & porch: Front Porch
    • Exterior features: Irrigation System, Lighting, Sidewalk, Sprinkler Metered
    • Has private pool: Yes
    • Pool features: Heated, In Ground, Salt Water, Screen Enclosure
    Lot
    • Size: 0.28 Acres
    • Dimensions: 90 x 135
    • Residential vegetation: Mature Landscaping
    Details
    • Parcel number: 232815855070000190
    • Special conditions: None

    Construction

    Type & style
    • Home type: SingleFamily
    • Property subtype: Single Family Residence
    Materials
    • Block, Stucco
    • Foundation: Slab
    • Roof: Shingle
    Condition
    • New construction: No
    • Year built: 1992

    Utilities & green energy

    • Electric: Photovoltaics Seller Owned
    • Sewer: Public Sewer
    • Water: Public
    • Utilities for property: BB/HS Internet Available, Cable Available, Electricity Available, Fiber Optics, Public, Sewer Connected, Sprinkler Meter, Water Available, Water Connected

    Community & neighborhood

    Location
    • Region: Dunedin
    • Subdivision: STIRLING HEIGHTS

    HOA & financial

    HOA
    • Has HOA: Yes
    • HOA fee: $46 monthly
    • Association name: Kelly Kennedy
    • Association phone: 727-492-9625
    Other fees
    • Pet fee: $0 monthly
    Other financial information
    • Total actual rent: 0

    Other

    Other facts
    • Listing terms: Cash,Conventional,FHA,VA Loan
    • Ownership: Fee Simple
    • Road surface type: Paved

    Price history

    DateEventPrice
    12/30/2025Sold$825,000-2.6%$354/sqft
    Source: Stellar MLS #TB8444714 Report a problem
    11/19/2025Pending sale$847,000$363/sqft
    Source: Stellar MLS #TB8444714 Report a problem
    11/7/2025Listed for sale$847,000+41.2%$363/sqft
    Source: Stellar MLS #TB8444714 Report a problem
    7/12/2024Listing removed$599,900-5.2%$257/sqft
    Source: Stellar MLS #U8120844 Report a problem
    6/17/2021Sold$632,500+5.4%$271/sqft
    Source: Public Record Report a problem
    5/3/2021Pending sale$599,900$257/sqft
    Source: Stellar MLS #U8120844 Report a problem
    4/30/2021Listed for sale$599,900+135.3%$257/sqft
    Source: Stellar MLS #U8120844 Report a problem
    9/29/2000Sold$255,000$109/sqft
    Source: Public Record Report a problem

    Public tax history

    YearProperty taxesTax assessment
    2024$9,967 +1.3%$621,116 +3%
    2023$9,841 +2.6%$603,025 +3%
    2022$9,595 +133.4%$585,461 +122%
    2021$4,112 +0.2%$263,693 +1.4%
    2020$4,103 +1.8%$260,052 +2.3%
    2019$4,032 $254,205 +1.9%
    2018$4,032 +1.4%$249,465 +2.1%
    2017$3,977 +1.6%$244,334 +2.1%
    2016$3,912 -1.6%$239,309 +0.7%
    2015$3,976 +2.4%$237,645 +0.8%
    2014$3,881 +0.5%$235,759 +1.5%
    2013$3,861 +3.4%$232,275 +1.5%
    2012$3,733 $228,887 -2.1%
    2011-- $233,791 +1.5%
    2010-- $230,336 -4.2%
    2009-- $240,343 +0.1%
    2008$3,850 $240,103 +3%
    2007-- $233,110 -17.5%
    2005-- $282,400 +5.6%
    2004$4,099 +1.7%$267,500 +8.6%
    2003$4,032 +4.8%$246,400 +9.7%
    2002$3,847 $224,600 +11.1%
    2001$3,847 +31%$202,200 +10.6%
    2000$2,936 $182,900

    Find assessor info on the county website

    Neighborhood: 34698

    Nearby schools

    GreatSchools rating
    Schools provided by the listing agent
    • Elementary: Garrison-Jones Elementary-PN
    • Middle: Palm Harbor Middle-PN
    • High: Dunedin High-PN

    Source: Stellar MLS. This data may not be complete. We recommend contacting the local school district to confirm school assignments for this home.

    Get a cash offer in 3 minutes
    Find out how much your home could sell for in as little as 3 minutes with a no-obligation cash offer.
    Estimated market value
    $826,100
    Get a cash offer in 3 minutes
    Find out how much your home could sell for in as little as 3 minutes with a no-obligation cash offer.
    Estimated market value
    $826,100