STUNNING farm-style home in the gated community of Marathon Ranch gen-suite casita model with modern upgrades and resort-style amenities. This exceptional property features 4-bedrooms, 3.5-bathrooms with lots of curb appeal including brick veneer accents, artificial turf, 3-car garage, paver driveway, manicured front yard, and a welcoming courtyard are just the beginning. An inviting contemporary design with modern fixtures and many stylish upgrades throughout and with an open concept and over 3200 sq ft in the main home, plus a gen-suite (casita) with approximately 700 sq ft with two separate entrances, providing flexible living for families, friends, or multi-generational needs. Tucked away in a sought-after gated community near the scenic San Tan mountains, this home offers both this home offers both tranquility, convenience, and classic elegance.
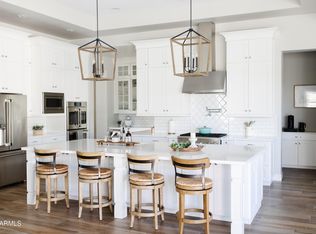
Discover a spacious open floor plan with elegant tile flooring, high ceilings, custom palette throughout, and plantation shutters. The living room is the perfect place for entertaining family and friends with a sliding glass door that can be used for letting in the natural light with an indoor/outdoor concept. The formal dining room can also be used as a lounge area with additional cabinetry. The gourmet kitchen is equipped with white cabinetry with crown moulding, a walk-in pantry, double ovens, quartz counters, SS appliances, pendant lighting, and an island with a breakfast bar. Home chefs will fall in love with the gourmet kitchen, outfitted with top-of-the-line appliances, beautiful cabinetry, and a spacious walk-in pantry. The expansive kitchen island provides plenty of room for preparing meals, serving, or casual breakfasts, while stylish finishes elevate the culinary experience.
The main bedroom boasts private outdoor access, a walk-in closet, and an elegante ensuite bathroom with a separate tub & shower, dual sinks, and a walk-in closet. The additional bedrooms offer flexibility and can be used as an additional office or a flex space for a versatile lifestyle featuring soft carpeting with their own bathrooms and walk-in closets. Laundry inside with lots of storage. The gen-suite offers a living area with a large bathroom and enormous bedroom with plenty of windows, laundry inside, a kitchenette, and a separate entrance!
Don't forget about the wonderful backyard, that includes a covered & enclosed screened patio option feature, extended seating area, a putting green, and a refreshing hot tub! Beautiful landscaping and a spacious layout make the outdoor space a true extension of the home. This remarkable farm-style home in Marathon Ranch gives you the modern living, blending spacious comfort with sophisticated design and exceptional amenities. Whether hosting weekend get-togethers or enjoying peaceful family evenings, this home is perfectly suited for entertaining and everyday enjoyment. The home of your dreams is here!
All three refrigerators, washer & dryer, interior electric fireplace, TV mounts, and 1 EV charging stations will all convey with the sale.
Sold for $1,225,000
$1,225,000
1955 E BLACKHAWK Drive, Gilbert, AZ 85298
4beds
3,876sqft
Single Family Residence
Built in 2019
0.29 Acres Lot
$1,223,700 Zestimate®
$316/sqft
$4,955 Estimated rent
Home value
$1,223,700
$1.11M - $1.33M
$4,955/mo
Zestimate® history
Owner options
List your home for rent
$4,955/mo
Rent Zestimate®
Find your next renter with Zillow Rental Manager. Plus, with online applications, you can quickly screen prospective tenants – for free.
$4,955/mo
Rent Zestimate®
Refinance and save
$5,827/mo
Est. payment
Refinancing to a lower rate could help reduce your monthly payments and save thousands over the life of the loan.
$5,827/mo
Est. payment
Explore your selling options
Work with a Zillow partner agent
Leverage their expertise and Zillow's premium Showcase listings to get your home seen by more buyers.
Get startedList with your own agent
Get your home in front of millions of buyers by listing it on Zillow.
Learn how to do itSell it yourself
Take full control of how buyers see your home on Zillow by listing For Sale by Owner (FSBO).
List your homeWhat's special
Modern fixturesInterior electric fireplaceSpacious open floor planInviting contemporary designHigh ceilingsWelcoming courtyardPaver driveway
Zillow last checked:
Listing updated:
Listed by:
Richard Harless 480-771-1511,
AZ Flat Fee,
Kehaulani Kerr 520-419-6646,
AZ Flat Fee
Bought with:
Nicole M. Geving-Williams, SA654426000
eXp Realty
Source: ARMLS,MLS#: 6935708
Facts & features
Interior
Bedrooms & bathrooms
- Bedrooms: 4
- Bathrooms: 4
- Full bathrooms: 3
- 1/2 bathrooms: 1
Heating
- Natural Gas
Cooling
- Central Air, Ceiling Fan(s)
Appliances
- Included: Washer/Dryer Stacked, Water Softener Owned, Reverse Osmosis, Refrigerator, Built-in Microwave, Dishwasher, Gas Cooktop
- Laundry: Inside, See Remarks
Features
- Pantry, Non-laminate Counter, High Speed Internet, Double Vanity, See Remarks, Breakfast Bar, No Interior Steps, Kitchen Island, Full Bth Master Bdrm, Separate Shwr & Tub
- Flooring: Carpet, Tile
- Windows: Screens, Double Pane Windows
- Has basement: No
- Number of fireplaces: 1
- Fireplace features: Other, Living Room
Interior area
- Total structure area: 3,876
- Total interior livable area: 3,876 sqft
Property
Parking
- Total spaces: 6
- Parking features: Garage Door Opener, Direct Access
- Garage spaces: 3
- Uncovered spaces: 3
Features
- Stories: 1
- Patio & porch: Covered, Patio
- Exterior features: Built-in Barbecue
- Has spa: Yes
- Spa features: Above Ground, Private
- Fencing: Block
Lot
- Size: 0.29 Acres
- Features: North/South Exposure, Desert Back, Desert Front, Gravel/Stone Front, Gravel/Stone Back, Synthetic Grass Frnt, Synthetic Grass Back
Details
- Parcel number: 31324453
Construction
Type & style
- Home type: SingleFamily
- Architectural style: Contemporary
- Property subtype: Single Family Residence
Materials
- Brick Veneer, Wood Frame, Painted
- Roof: Tile
Condition
- Year built: 2019
Details
- Builder name: Maracay Homes
Utilities & green energy
- Sewer: Public Sewer
- Water: City Water
Community & HOA
Community
- Features: Gated, Playground, Biking/Walking Path
- Subdivision: MARATHON RANCH
HOA
- Has HOA: Yes
- Services included: Maintenance Grounds
- HOA fee: $230 monthly
- HOA name: City Property Mngmt
- HOA phone: 602-437-4777
Location
- Region: Gilbert
Financial & listing details
- Price per square foot: $316/sqft
- Tax assessed value: $816,300
- Annual tax amount: $3,559
- Date on market: 2/28/2026
- Cumulative days on market: 90 days
- Listing terms: Cash,Conventional,FHA,VA Loan
- Ownership: Fee Simple
Price history
| Date | Event | Price |
|---|---|---|
| 1/16/2026 | Sold | $1,225,000-3.9%$316/sqft |
Source:  ARMLS #6935708 Report a problem ARMLS #6935708 Report a problem | ||
| 12/17/2025 | Contingent | $1,275,000$329/sqft |
Source: ARMLS #6935708 Report a problem | ||
| 12/7/2025 | Price change | $1,275,000-1.5%$329/sqft |
Source: ARMLS #6935708 Report a problem | ||
| 10/18/2025 | Listed for sale | $1,295,000-2.3%$334/sqft |
Source: ARMLS #6935708 Report a problem | ||
| 12/29/2024 | Listing removed | $1,325,000$342/sqft |
Source: ARMLS #6772431 Report a problem | ||
| 10/17/2024 | Listed for sale | $1,325,000+14.2%$342/sqft |
Source: ARMLS #6772431 Report a problem | ||
| 2/22/2022 | Sold | $1,160,000-2.5%$299/sqft |
Source: ARMLS #6337795 Report a problem | ||
| 1/12/2022 | Pending sale | $1,190,000$307/sqft |
Source: ARMLS #6337795 Report a problem | ||
| 1/5/2022 | Listed for sale | $1,190,000+77.6%$307/sqft |
Source: ARMLS #6337795 Report a problem | ||
| 2/20/2020 | Sold | $670,000-3.6%$173/sqft |
Source: ARMLS #5981350 Report a problem | ||
| 1/6/2020 | Pending sale | $694,981$179/sqft |
Source: Maracay Realty #5981350 Report a problem | ||
| 9/20/2019 | Listed for sale | $694,981$179/sqft |
Source: Maracay Realty #5981350 Report a problem | ||
Public tax history
| Year | Property taxes | Tax assessment |
|---|---|---|
| 2025 | $3,544 +1.8% | $81,630 -8.7% |
| 2024 | $3,479 +2.4% | $89,450 +118.9% |
| 2023 | $3,399 +1.4% | $40,859 -27.8% |
| 2022 | $3,351 +206.7% | $56,560 +3.8% |
| 2021 | $1,093 +3.5% | $54,500 +250.4% |
| 2020 | $1,055 +136.4% | $15,555 +7.3% |
| 2019 | $446 | $14,490 |
Find assessor info on the county website
Neighborhood: 85298
Nearby homes
- $1,142,9004 bd3 ba3.7k sqft1969 E Blackhawk Dr, Gilbert, AZ 85298Off Market

- $1,111,400-- bd4 ba3.7k sqft1943 E Blackhawk Dr, Gilbert, AZ 85298Off Market
- $1,100,0004 bd4 ba3.4k sqft1954 E La Costa Dr, Gilbert, AZ 85298Sold

- $1,390,0004 bd5 ba4.3k sqft1968 E La Costa Dr, Gilbert, AZ 85298Sold
- $1,236,6004 bd4 ba4.3k sqft1940 E La Costa Dr, Gilbert, AZ 85298Off Market
- $1,300,0004 bd5 ba4.3k sqft1960 E Blackhawk Dr, Gilbert, AZ 85298Sold
- $1,284,5004 bd4 ba4.3k sqft1983 E Blackhawk Dr, Gilbert, AZ 85298Off Market
- $1,191,300-- bd5 ba4.3k sqft1929 E Blackhawk Dr, Gilbert, AZ 85298Off Market
Nearby schools
GreatSchools rating
- 10/10Charlotte Patterson Elementary SchoolGrades: PK-6Distance: 0.4 mi
- 9/10Basha High SchoolGrades: PK,6-12Distance: 0.9 mi
- 8/10Willie & Coy Payne Jr. High SchoolGrades: 7-8Distance: 1.7 mi
Schools provided by the listing agent
- Elementary: Charlotte Patterson Elementary
- Middle: Willie & Coy Payne Jr. High
- High: Basha High School
- District: Chandler Unified District #80
Source: ARMLS. This data may not be complete. We recommend contacting the local school district to confirm school assignments for this home.
Get a cash offer in 3 minutes
Find out how much your home could sell for in as little as 3 minutes with a no-obligation cash offer.
Estimated market value
$1,223,700
Get a cash offer in 3 minutes
Find out how much your home could sell for in as little as 3 minutes with a no-obligation cash offer.
Estimated market value
$1,223,700
- Arizona
- Maricopa County
- Gilbert
- 85298
- 1955 E BLACKHAWK Drive
Nearby cities
Nearby neighborhoods
Nearby zip codes
Other Gilbert Topics
