Skip main navigation
Off market
  • $539,800

    1955 E Mountain Trl, Saint George, UT 84790

    4beds
    2,592sqft
    SingleFamily
    Built in 2021
    2,592 Square Feet Lot
    $539,800 Zestimate®
    $208/sqft
    $2,803 Estimated rent

    Home value

    $539,800

    $507,000 - $578,000

    $2,803/mo

    Zestimate® history
    Loading
    Loading...

    Owner options

    List your home for rent

    $2,803/mo

    Rent Zestimate®

    Find your next renter with Zillow Rental Manager. Plus, with online applications, you can quickly screen prospective tenants – for free.

    Learn more

    $2,803/mo

    Rent Zestimate®

    Refinance and save

    $3,054/mo

    Est. payment

    Refinancing to a lower rate could help reduce your monthly payments and save thousands over the life of the loan.

    See today's rates

    $3,054/mo

    Est. payment

    Explore your selling options

    Work with a Zillow partner agent

    Leverage their expertise and Zillow's premium Showcase listings to get your home seen by more buyers.

    Get started

    List with your own agent

    Get your home in front of millions of buyers by listing it on Zillow.

    Learn how to do it

    Sell it yourself

    Take full control of how buyers see your home on Zillow by listing For Sale by Owner (FSBO).

    List your home

    What's special

    Walk-in closetGreat roomCovered porchCovered patioSpacious great room

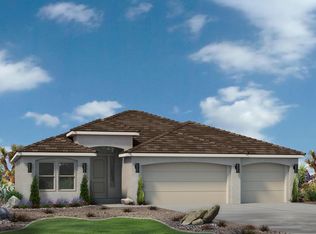
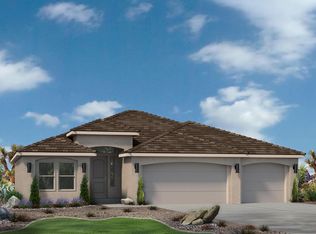
    A perfect fit for all your needs, this home will provide you with much-needed space and comfort.. The covered porch leads to a grand entryway. A study, located just off the entry, is ideal for working from home or can be turned into a fourth bedroom if needed. A guest needing to stay for an extended period will love the bedroom with the private bath and its own walk-in closet. The spacious great room is the perfect place to host an intimate gathering or extended neighborhood get-togethers. The kitchen is designed to help the chef of the home keep an eye on and participate in what is going on in the great room. The primary bedroom boasts lots of space. Measuring 18'x17', this primary suite will enable you to decorate to your heart's desire without having to worry about feeling cramped and closed in. A primary en suite is the perfect complement to the bedroom and contains all the amenities you need. The three-car garage is capable of holding all you can imagine. This home will adapt to any needs you may have.Included Features:-Upgraded covered patio

    This property is off market, which means it's not currently listed for sale or rent on Zillow. This may be different from what's available on other websites or public sources.

    Facts & features

    Interior

    Bedrooms & bathrooms
    • Bedrooms: 4
    • Bathrooms: 3
    • Full bathrooms: 3
    Interior area
    • Total interior livable area: 2,592 sqft

    Property

    Parking
    • Total spaces: 3
    Lot
    • Size: 2,592 sqft
    Details
    • Zoning: Commercial

    Construction

    Type & style
    • Home type: SingleFamily
    Condition
    • New construction: No
    • Year built: 2021

    Community & neighborhood

    Location
    • Region: Saint George

    Other

    Other facts
    • Inclusions/Features: Ceiling Fan(s), Dishwasher, Disposal, Fenced, Full, Microwave, Outdoor Lighting, Oven/Range, Patio, Covered, Sprinkler, Auto, Window, Double Pane, Wired for Cable, Freestnd, Home Warranty
    • Foundation/Basement: Slab on Grade
    • Exterior: Rock, Stucco
    • Roof: Tile
    • Heating: Natural Gas
    • Air Conditioning: Central Air
    • Land Description: Paved Road, Sidewalk, Curbs & Gutters
    • Garage/Parking: Attached, Extra Width, Extra Height, Garage Door Opener
    • Water: Culinary
    • Garage Type: Attached
    • Construction: Under Construction
    • Zoning: Commercial
    • Tax ID: SG-SDR-2-25

    Price history

    DateEventPrice
    10/1/2021Listing removed--
    Source: Ence Homes Report a problem
    9/21/2021Price change$599,900-7.7%$231/sqft
    Source: Ence Homes Report a problem
    8/23/2021Listed for sale$649,900$251/sqft
    Source: Ence Homes Report a problem

    Public tax history

    Tax history is unavailable.

    Neighborhood: 84790

    Nearby schools

    GreatSchools rating
    Schools provided by the listing agent
    • Elementary: Riverside Elementary School
    • Middle: Crimson Cliffs Middle School
    • District: Washington Co SD

    Source: The MLS. This data may not be complete. We recommend contacting the local school district to confirm school assignments for this home.

    Get pre-qualified for a loan
    At Zillow Home Loans, we can pre-qualify you in as little as 5 minutes with no impact to your credit score.

    An equal housing lender. NMLS #10287.

    Sell for more on Zillow
    Get a Zillow Showcase℠ listing at no additional cost and you could sell for .
    $539,800
    2% more
    +$10,796
    With Zillow Showcase(estimated)
    $550,596