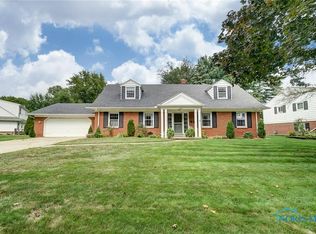
Clean, Crisp, Classic! Immaculate Cape Cod boasts slate entry, generous living spaces, formal dining, eat-in kitchen w/Granite countertops, large pantry, SS appliances, and not ONE, not TWO... BUT THREE OVENS!! The list goes on with first floor laundry, partially fenced yard, delightful Sunroom, wood paneled Family room w/fireplace & loads of storage! NEW ROOF '22, NEW GUTTERS W/Leaf Guard '23, NEW HotWaterTank '23, New Fire-rated door to Garage '22, Newer garage door w/NEW springs '22.
Sold for $300,000
$300,000
1955 Glen Arbor Dr, Toledo, OH 43614
4beds
2,754sqft
Single Family Residence
Built in 1966
0.33 Acres Lot
$334,000 Zestimate®
$109/sqft
$2,576 Estimated rent
Home value
$334,000
$317,000 - $351,000
$2,576/mo
Zestimate® history
Owner options
List your home for rent
$2,576/mo
Rent Zestimate®
Find your next renter with Zillow Rental Manager. Plus, with online applications, you can quickly screen prospective tenants – for free.
$2,576/mo
Rent Zestimate®
Refinance and save
$2,072/mo
Est. payment
Refinancing to a lower rate could help reduce your monthly payments and save thousands over the life of the loan.
$2,072/mo
Est. payment
Explore your selling options
Work with a Zillow partner agent
Leverage their expertise and Zillow's premium Showcase listings to get your home seen by more buyers.
Get startedList with your own agent
Get your home in front of millions of buyers by listing it on Zillow.
Learn how to do itSell it yourself
Take full control of how buyers see your home on Zillow by listing For Sale by Owner (FSBO).
List your homeWhat's special
Zillow last checked:
Listing updated:
Listed by:
Paula Francine Nowicki 419-343-7680,
Key Realty LTD,
Rebecca Nowicki 419-461-1906,
Key Realty LTD
Bought with:
Denise Reinhart, 2018002159
Key Realty LTD
Source: NORIS,MLS#: 6115939
Facts & features
Interior
Bedrooms & bathrooms
- Bedrooms: 4
- Bathrooms: 3
- Full bathrooms: 2
- 1/2 bathrooms: 1
Bedroom 2
- Level: Upper
- Dimensions: 13 x 12
Bedroom 3
- Features: Ceiling Fan(s)
- Level: Upper
- Dimensions: 10 x 15
Bedroom 4
- Features: Ceiling Fan(s)
- Level: Upper
- Dimensions: 10 x 15
Other
- Features: Ceiling Fan(s)
- Level: Upper
- Dimensions: 17 x 11
Dining room
- Level: Main
- Dimensions: 13 x 10
Other
- Level: Main
- Dimensions: 13 x 9
Family room
- Features: Fireplace
- Level: Main
- Dimensions: 13 x 20
Kitchen
- Level: Main
- Dimensions: 14 x 20
Living room
- Features: Bay Window
- Level: Main
- Dimensions: 15 x 19
Sun room
- Level: Main
- Dimensions: 19 x 11
Heating
- Forced Air, Natural Gas
Cooling
- Attic Fan, Central Air
Appliances
- Included: Dishwasher, Microwave, Water Heater, Disposal, Electric Range Connection, Refrigerator
- Laundry: Main Level
Features
- Ceiling Fan(s), Eat-in Kitchen, Pantry, Primary Bathroom
- Flooring: Carpet, Tile, Wood
- Windows: Bay Window(s)
- Basement: Partial
- Has fireplace: Yes
- Fireplace features: Family Room, Gas, Insert
Interior area
- Total structure area: 2,754
- Total interior livable area: 2,754 sqft
Property
Parking
- Total spaces: 2.5
- Parking features: Asphalt, Attached Garage, Circular Driveway, Driveway, Garage Door Opener
- Garage spaces: 2.5
- Has uncovered spaces: Yes
Features
- Levels: One and One Half
- Patio & porch: Patio
Lot
- Size: 0.33 Acres
- Dimensions: 14,300
- Features: Irregular Lot
Details
- Parcel number: 2028259
Construction
Type & style
- Home type: SingleFamily
- Architectural style: Cape Cod
- Property subtype: Single Family Residence
Materials
- Aluminum Siding, Brick, Steel Siding
- Foundation: Crawl Space
- Roof: Shingle
Condition
- Year built: 1966
Utilities & green energy
- Electric: Circuit Breakers
- Sewer: Sanitary Sewer
- Water: Public
Community & HOA
Community
- Security: Smoke Detector(s)
- Subdivision: Glen Arbor
HOA
- Has HOA: No
Location
- Region: Toledo
Financial & listing details
- Price per square foot: $109/sqft
- Tax assessed value: $252,900
- Annual tax amount: $5,536
- Date on market: 5/31/2024
- Listing terms: Cash,Conventional,FHA,VA Loan
Price history
| Date | Event | Price |
|---|---|---|
| 7/23/2024 | Sold | $300,000-1.6%$109/sqft |
Source: NORIS #6115939 Report a problem | ||
| 7/22/2024 | Pending sale | $304,900$111/sqft |
Source: NORIS #6115939 Report a problem | ||
| 6/23/2024 | Contingent | $304,900$111/sqft |
Source: NORIS #6115939 Report a problem | ||
| 6/18/2024 | Price change | $304,900-3.2%$111/sqft |
Source: NORIS #6115939 Report a problem | ||
| 6/13/2024 | Price change | $314,900+20.7%$114/sqft |
Source: NORIS #6115939 Report a problem | ||
| 10/27/2021 | Pending sale | $260,900$95/sqft |
Source: NORIS #6075871 Report a problem | ||
| 10/25/2021 | Sold | $260,900$95/sqft |
Source: NORIS #6075871 Report a problem | ||
| 9/1/2021 | Contingent | $260,900$95/sqft |
Source: NORIS #6075871 Report a problem | ||
| 8/28/2021 | Listed for sale | $260,900+41%$95/sqft |
Source: NORIS #6075871 Report a problem | ||
| 10/17/2000 | Sold | $185,000$67/sqft |
Source: Public Record Report a problem | ||
Public tax history
| Year | Property taxes | Tax assessment |
|---|---|---|
| 2025 | $5,536 -0.7% | $88,515 |
| 2024 | $5,573 +23.7% | $88,515 +31% |
| 2023 | $4,506 +0.4% | $67,550 |
| 2022 | $4,487 -1.9% | $67,550 |
| 2021 | $4,574 +5.5% | $67,550 +21% |
| 2020 | $4,337 +105.1% | $55,825 |
| 2019 | $2,114 -50.2% | $55,825 |
| 2018 | $4,243 +5.3% | $55,825 +10.8% |
| 2017 | $4,027 -0.4% | $50,365 -65% |
| 2016 | $4,043 +0.8% | $143,900 |
| 2015 | $4,010 +26.6% | $143,900 +185.7% |
| 2014 | $3,168 | $50,370 |
| 2013 | $3,168 +4.2% | $50,370 |
| 2012 | $3,039 -21.8% | $50,370 -24.2% |
| 2011 | $3,887 +0.5% | $66,440 |
| 2010 | $3,870 -1.7% | $66,440 |
| 2009 | $3,937 -2.2% | $66,440 -12% |
| 2008 | $4,024 +3.9% | $75,500 |
| 2007 | $3,873 +2.2% | $75,500 |
| 2006 | $3,790 +2.6% | $75,500 -2.1% |
| 2004 | $3,694 -0.3% | $77,150 |
| 2003 | $3,705 -1.6% | $77,150 +18% |
| 2002 | $3,766 +19.3% | $65,380 |
| 2001 | $3,156 -45% | $65,380 |
| 2000 | $5,734 | $65,380 |
Find assessor info on the county website
Neighborhood: Southwyck
Nearby homes
- $279,2006 bd3 ba3k sqft1941 Glen Arbor Dr, Toledo, OH 43614Off Market
- $344,9005 bd3 ba2.7k sqft2005 Glen Arbor Dr, Toledo, OH 43614Off Market
- $207,2003 bd1 ba1.9k sqft1929 Glen Arbor Dr, Toledo, OH 43614Off Market
- $310,0005 bd3 ba2.9k sqft1954 Glen Arbor Dr, Toledo, OH 43614Sold

- $214,0003 bd2 ba2k sqft2006 Green Valley Dr, Toledo, OH 43614Off Market
- $251,0004 bd3 ba2k sqft1948 Glen Arbor Dr, Toledo, OH 43614Sold
- $266,2004 bd3 ba2.3k sqft2015 Glen Arbor Dr, Toledo, OH 43614Off Market
- $268,8003 bd2 ba2k sqft2000 Glen Arbor Dr, Toledo, OH 43614Off Market
Nearby schools
GreatSchools rating
- 3/10Glendale-Feilbach Elementary SchoolGrades: K-8Distance: 0.5 mi
- 2/10Bowsher High SchoolGrades: 9-12Distance: 2.9 mi
Schools provided by the listing agent
- Elementary: Glendale - Feilbach
- High: Bowsher
Source: NORIS. This data may not be complete. We recommend contacting the local school district to confirm school assignments for this home.
Get a cash offer in 3 minutes
Find out how much your home could sell for in as little as 3 minutes with a no-obligation cash offer.
Estimated market value
$334,000
Get a cash offer in 3 minutes
Find out how much your home could sell for in as little as 3 minutes with a no-obligation cash offer.
Estimated market value
$334,000
- Ohio
- Lucas County
- Toledo
- 43614
- Southwyck
- 1955 Glen Arbor Dr
Nearby cities
Nearby neighborhoods
Nearby zip codes
Other Toledo Topics
