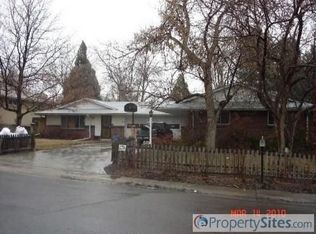
Welcome to this charming 1935 farmhouse gem nestled in Lakewood's peaceful Beverly Heights community, where vintage character meets modern convenience on a sprawling half-acre lot. This delightful property boasts a welcoming atmosphere with a friendly neighborhood vibe while surrounded by mature trees for privacy. Step inside to discover a meticulously updated interior filled with vintage charm & thoughtful details. The living room exudes coziness with its beautiful fireplace adorned with a red brick surround and custom mantle, complemented by charming built-ins & wood floors. The adjacent dining room is bathed in natural light streaming through a large bay window, creating the perfect setting for potted plants. The heart of the home lies in the impressive remodeled kitchen, blending seamlessly with the character of the house while offering modern amenities. Designed with meticulous attention to detail, the kitchen features new appliances, custom cabinets, a 6-burner cooktop with overhead light/vent, dual sinks, dual dishwashers, a built-in hutch, & red brick floors. Also find a versatile den & a remodeled bath with additional cabinet space and a stylish copper sink. Upstairs, you'll find three spacious bedrooms with hardwood floors & casement windows. For additional living or workspace, the basement level offers a flexible area with French door walk-out access & an additional fireplace, ideal for a home office or 4th bedroom. There's also a spacious laundry room & attached 3/4 bath. Outside, the property is a gardener's paradise, featuring a custom garden/potting shed, and large flower & veggie garden space with easy irrigation with water rights from a stream behind the home. A separate artist/writing studio offers a tranquil retreat with ample natural sunlight, 220v electricity, and heated & insulated for year-round use. Outdoor kitchen area with built-in fireplace ready for outdoor springtime dining. Don't miss your chance to make this enchanting property yours!
Sold for $1,200,000
$1,200,000
1955 Hoyt Street, Lakewood, CO 80215
3beds
2,563sqft
Single Family Residence
Built in 1935
0.47 Acres Lot
$1,192,900 Zestimate®
$468/sqft
$2,975 Estimated rent
Home value
$1,192,900
$1.13M - $1.26M
$2,975/mo
Zestimate® history
Owner options
List your home for rent
$2,975/mo
Rent Zestimate®
Find your next renter with Zillow Rental Manager. Plus, with online applications, you can quickly screen prospective tenants – for free.
$2,975/mo
Rent Zestimate®
Refinance and save
$6,981/mo
Est. payment
Refinancing to a lower rate could help reduce your monthly payments and save thousands over the life of the loan.
$6,981/mo
Est. payment
Explore your selling options
Work with a Zillow partner agent
Leverage their expertise and Zillow's premium Showcase listings to get your home seen by more buyers.
Get startedList with your own agent
Get your home in front of millions of buyers by listing it on Zillow.
Learn how to do itSell it yourself
Take full control of how buyers see your home on Zillow by listing For Sale by Owner (FSBO).
List your homeWhat's special
Beautiful fireplaceAdditional fireplaceBuilt - in fireplaceMature treesVintage characterVintage charmModern amenities
Zillow last checked:
Listing updated:
Listed by:
Helen Caya 720-203-4248 Helen.Caya@redfin.com,
Redfin Corporation
Bought with:
Other MLS Non-REcolorado
NON MLS PARTICIPANT
Source: REcolorado as distributed by MLS GRID,MLS#: 5710356
Facts & features
Interior
Bedrooms & bathrooms
- Bedrooms: 3
- Bathrooms: 3
- Full bathrooms: 1
- 3/4 bathrooms: 1
- 1/2 bathrooms: 1
- Main level bathrooms: 1
Primary bedroom
- Description: Hardwood Floors, Private Balcony, Dual Closets
- Level: Upper
- Area: 240 Square Feet
- Dimensions: 12 x 20
Bedroom
- Description: Hardwood Floors, Built-In Desk, Casemet Window
- Level: Upper
- Area: 96 Square Feet
- Dimensions: 12 x 8
Bedroom
- Description: Hardwood Floors, Casement Window, Ceiling Fan, Triple Closets
- Level: Upper
- Area: 345 Square Feet
- Dimensions: 15 x 23
Bathroom
- Description: Tile Floors, Copper Sink Wtih Vanity
- Level: Main
Bathroom
- Description: Tile Floors, Sink With Vanity, Bathtub, Walk-In Shower
- Level: Upper
- Area: 80 Square Feet
- Dimensions: 8 x 10
Bathroom
- Description: Sink With Vanity, Walk-In Shower
- Level: Basement
- Area: 45 Square Feet
- Dimensions: 9 x 5
Den
- Description: Hardwood Floors, Vintage Chandelier, Casement Windows
- Level: Main
- Area: 144 Square Feet
- Dimensions: 12 x 12
Dining room
- Description: Formal Dining, Wood Beam Ceilings, Hardwood Floors, Bay Window
- Level: Main
- Area: 210 Square Feet
- Dimensions: 21 x 10
Family room
- Description: Could Be 4th Bedroom, Closet, French Door To Exterior, Carpet Floors
- Level: Basement
- Area: 234 Square Feet
- Dimensions: 18 x 13
Kitchen
- Description: Brick Floors, Wood Beam Ceilings, Built-In Hutch, Quartz Countertops, 6-Burner Gas Cooktop, Prep Sink
- Level: Main
- Area: 240 Square Feet
- Dimensions: 12 x 20
Laundry
- Description: Washer And Dryer, Storage
- Level: Basement
- Area: 165 Square Feet
- Dimensions: 11 x 15
Living room
- Description: Hardwood Floors, Coved Ceilings, Fireplace, Buil-In Bookshelves
- Level: Main
- Area: 216 Square Feet
- Dimensions: 18 x 12
Heating
- Electric, Forced Air
Cooling
- Air Conditioning-Room
Appliances
- Included: Cooktop, Dishwasher, Disposal, Dryer, Gas Water Heater, Microwave, Range Hood, Refrigerator, Self Cleaning Oven, Washer, Water Purifier
Features
- Ceiling Fan(s), High Ceilings, High Speed Internet, Kitchen Island, Quartz Counters, Smart Thermostat, Smoke Free
- Flooring: Brick, Wood
- Windows: Bay Window(s), Storm Window(s)
- Basement: Exterior Entry,Finished,Interior Entry,Walk-Out Access
- Number of fireplaces: 2
- Fireplace features: Basement, Gas, Gas Log, Living Room, Wood Burning
- Common walls with other units/homes: No Common Walls
Interior area
- Total structure area: 2,563
- Total interior livable area: 2,563 sqft
- Finished area above ground: 1,919
- Finished area below ground: 644
Property
Parking
- Total spaces: 7
- Parking features: Asphalt, Concrete, Exterior Access Door, Lighted, Storage
- Garage spaces: 3
- Details: Off Street Spaces: 4
Features
- Levels: Two
- Stories: 2
- Patio & porch: Covered, Patio
- Exterior features: Barbecue, Garden, Rain Gutters, Lighting, Private Yard, Water Feature
- Fencing: Partial
Lot
- Size: 0.47 Acres
- Features: Landscaped, Many Trees, Sloped
Details
- Parcel number: 052313
- Special conditions: Standard
Construction
Type & style
- Home type: SingleFamily
- Property subtype: Single Family Residence
Materials
- Cement Siding, Frame, Stone
- Roof: Composition
Condition
- Updated/Remodeled
- Year built: 1935
Utilities & green energy
- Sewer: Public Sewer
- Water: Public
- Utilities for property: Cable Available, Electricity Connected, Internet Access (Wired), Natural Gas Connected, Phone Available
Green energy
- Energy efficient items: Exposure/Shade, Insulation, Roof
Community & HOA
Community
- Security: Carbon Monoxide Detector(s), Smoke Detector(s), Video Doorbell
- Subdivision: Morse Park/Beverly Heights
HOA
- Has HOA: No
Location
- Region: Lakewood
Financial & listing details
- Price per square foot: $468/sqft
- Tax assessed value: $882,930
- Annual tax amount: $4,169
- Date on market: 5/8/2024
- Listing terms: Cash,Conventional,FHA,VA Loan
- Exclusions: Sellers Personal Property.
- Ownership: Individual
- Has irrigation water rights: Yes
- Electric utility on property: Yes
- Road surface type: Paved
Price history
| Date | Event | Price |
|---|---|---|
| 6/11/2024 | Sold | $1,200,000+9.1%$468/sqft |
Source:  REcolorado as distributed by MLS GRID #5710356 Report a problem REcolorado as distributed by MLS GRID #5710356 Report a problem | ||
| 5/11/2024 | Pending sale | $1,100,000$429/sqft |
Source: REcolorado as distributed by MLS GRID #5710356 Report a problem | ||
| 5/8/2024 | Listed for sale | $1,100,000+120%$429/sqft |
Source: REcolorado as distributed by MLS GRID #5710356 Report a problem | ||
| 8/20/2013 | Sold | $500,000+2%$195/sqft |
Source: Public Record Report a problem | ||
| 7/12/2013 | Listed for sale | $490,000+27.6%$191/sqft |
Source: JOSHUATREE REALTY #1208183 Report a problem | ||
| 7/25/2005 | Sold | $384,080$150/sqft |
Source: Public Record Report a problem | ||
Public tax history
| Year | Property taxes | Tax assessment |
|---|---|---|
| 2025 | $4,191 +0.5% | $55,184 +19.4% |
| 2024 | $4,169 +9.7% | $46,229 |
| 2023 | $3,802 -1.4% | $46,229 +12.2% |
| 2022 | $3,857 +12.4% | $41,215 -2.8% |
| 2021 | $3,431 | $42,401 +11.9% |
| 2020 | $3,431 +1.3% | $37,891 |
| 2019 | $3,387 +0.3% | $37,891 +3.7% |
| 2018 | $3,377 | $36,536 |
| 2017 | $3,377 +19.8% | $36,536 +13.9% |
| 2016 | $2,818 | $32,064 |
| 2015 | $2,818 +9.1% | $32,064 +18% |
| 2014 | $2,583 +3.4% | $27,182 |
| 2013 | $2,497 +2.1% | $27,182 +2.4% |
| 2012 | $2,447 +0.9% | $26,549 |
| 2011 | $2,426 +0.2% | $26,549 +0.3% |
| 2010 | $2,421 +0.7% | $26,480 |
| 2009 | $2,404 -0.7% | $26,480 +1% |
| 2008 | $2,421 +2.3% | $26,220 -1% |
| 2007 | $2,366 +2.3% | $26,480 +3.3% |
| 2006 | $2,312 -4.1% | $25,640 -1.8% |
| 2005 | $2,410 +9.2% | $26,120 |
| 2004 | $2,207 +8% | $26,120 |
| 2003 | $2,044 +1.6% | $26,120 +9.6% |
| 2002 | $2,012 +17.5% | $23,840 +28.6% |
| 2001 | $1,713 -0.9% | $18,540 |
| 2000 | $1,729 | $18,540 |
Find assessor info on the county website
Neighborhood: Morse Park
Nearby homes
- $700,7004 bd2 ba2.6k sqft1937 Hoyt St, Lakewood, CO 80215Off Market
- $704,8004 bd2 ba1.9k sqft1985 Hoyt St, Lakewood, CO 80215Off Market
- $545,2002 bd1 ba-- sqft1940 Independence St, Denver, CO 80215Off Market

- $663,8004 bd2 ba2.8k sqft1930 Independence St, Lakewood, CO 80215Off Market
- $--2 bd1 ba1.2k sqft1910 Independence St, Denver, CO 80215Off Market
- $698,6003 bd1 ba1.1k sqft1900 Independence St, Lakewood, CO 80215Off Market
- $785,6004 bd3 ba2.3k sqft1950 Independence St, Lakewood, CO 80215Off Market
- $--2 bd1 ba1.3k sqft1950 Independence St #1960, Denver, CO 80215Off Market
Nearby schools
GreatSchools rating
- 4/10Slater Elementary SchoolGrades: PK-5Distance: 0.7 mi
- 4/10Creighton Middle SchoolGrades: 6-8Distance: 1.9 mi
- 7/10Lakewood High SchoolGrades: 9-12Distance: 1.2 mi
Schools provided by the listing agent
- Elementary: Slater
- Middle: Creighton
- High: Lakewood
- District: Jefferson County R-1
Source: REcolorado as distributed by MLS GRID. This data may not be complete. We recommend contacting the local school district to confirm school assignments for this home.
Get a cash offer in 3 minutes
Find out how much your home could sell for in as little as 3 minutes with a no-obligation cash offer.
Estimated market value
$1,192,900
Get a cash offer in 3 minutes
Find out how much your home could sell for in as little as 3 minutes with a no-obligation cash offer.
Estimated market value
$1,192,900
- Colorado
- Jefferson County
- Lakewood
- 80215
- Morse Park
- 1955 Hoyt Street
Nearby cities
Nearby neighborhoods
Nearby zip codes
Other Lakewood Topics
