Skip main navigation
Closed
  • $835,000

    1955 Hythe St, Roseville, MN 55113

    4beds
    3,010sqft
    Single Family Residence
    Built in 1976
    0.52 Acres Lot
    $851,400 Zestimate®
    $277/sqft
    $3,529 Estimated rent

    Home value

    $851,400

    $766,000 - $945,000

    $3,529/mo

    Zestimate® history
    Loading
    Loading...

    Owner options

    List your home for rent

    $3,529/mo

    Rent Zestimate®

    Find your next renter with Zillow Rental Manager. Plus, with online applications, you can quickly screen prospective tenants – for free.

    Learn more

    $3,529/mo

    Rent Zestimate®

    Refinance and save

    $5,358/mo

    Est. payment

    Refinancing to a lower rate could help reduce your monthly payments and save thousands over the life of the loan.

    See today's rates

    $5,358/mo

    Est. payment

    Explore your selling options

    Work with a Zillow partner agent

    Leverage their expertise and Zillow's premium Showcase listings to get your home seen by more buyers.

    Get started

    List with your own agent

    Get your home in front of millions of buyers by listing it on Zillow.

    Learn how to do it

    Sell it yourself

    Take full control of how buyers see your home on Zillow by listing For Sale by Owner (FSBO).

    List your home

    What's special

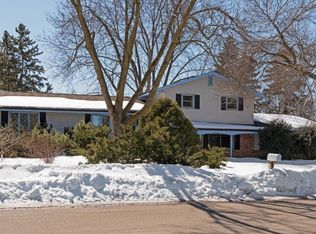
    Welcome to the hidden gem of Roseville, offering the perfect blend of style and comfort. Designed by architects LeBarron/Wold, it combines sophisticated design with a family-friendly layout. The two bedrooms with lofts are ideal for kids, tweens, or teens. Whether you're entertaining guests or seeking quiet moments, this home provides ample space for both. Spacious rooms and stunning windows create a seamless connection to nature. The current owners affectionately call it a LUXURY CABIN IN THE CITY. In addition, three of the rooms have fireplaces - bringing fire inside is nothing short of magical, especially in Minnesota! Functioning comfortably as a four-bedroom residence, one of the flexible spaces can easily serve as a fifth bedroom, if desired. You will not need for extra storage - the living space has tons of it, plus THE BASEMENT HAS OVER 1,100sf OF UNFINISHED SPACE - perfect for a workshop, art studio, etc. the basement has over of 1,100 sf of unfinished space. The expansive, lush yard features a firepit area that serves as its crown jewel. Completing the property is a three-car garage equipped with an EV charger. Enjoy a sense of seclusion while staying conveniently close to all that Roseville and the Twin Cities have to offer.

    Zillow last checked:

    Listing updated:

    Listed by:

    Paige M. Kahle 651-308-2754,

    The Real Estate Collaborative

    Bought with:

    Elena Quinby

    Reside

    Claire Delaney

    Source: NorthstarMLS as distributed by MLS GRID,MLS#: 6705675MLS Logo

    Facts & features

    Interior

    Bedrooms & bathrooms
    • Bedrooms: 4
    • Bathrooms: 3
    • Full bathrooms: 2
    • 1/2 bathrooms: 1
    Bedroom
    • Level: Third
    • Area: 156 Square Feet
    • Dimensions: 13x12
    Bedroom 2
    • Level: Third
    • Area: 276 Square Feet
    • Dimensions: 12x23
    Bedroom 3
    • Level: Second
    • Area: 150 Square Feet
    • Dimensions: 10x15
    Bedroom 4
    • Level: Second
    • Area: 156 Square Feet
    • Dimensions: 12x13
    Dining room
    • Level: Main
    • Area: 187 Square Feet
    • Dimensions: 17x11
    Foyer
    • Level: Main
    • Area: 132 Square Feet
    • Dimensions: 12x11
    Informal dining room
    • Level: Main
    • Area: 81 Square Feet
    • Dimensions: 9x9
    Kitchen
    • Level: Main
    • Area: 154 Square Feet
    • Dimensions: 11x14
    Living room
    • Level: Main
    • Area: 300 Square Feet
    • Dimensions: 12x25
    Living room
    • Level: Main
    • Area: 294 Square Feet
    • Dimensions: 14x21
    Mud room
    • Level: Main
    • Area: 35 Square Feet
    • Dimensions: 5x7
    Office
    • Level: Third
    • Area: 140 Square Feet
    • Dimensions: 14x10
    Porch
    • Level: Main
    • Area: 75 Square Feet
    • Dimensions: 5x15
    Heating
    • Forced Air, Fireplace(s)
    Cooling
    • Central Air, Ductless Mini-Split
    Appliances
    • Included: Dishwasher, Double Oven, Gas Water Heater, Range, Refrigerator, Stainless Steel Appliance(s)
    Features
    • Basement: Block,Full,Storage Space,Sump Basket,Sump Pump,Unfinished
    • Number of fireplaces: 2
    Interior area
    • Total structure area: 3,010
    • Total interior livable area: 3,010 sqft
    • Finished area above ground: 3,010
    • Finished area below ground: 0

    Property

    Parking
    • Total spaces: 3
    • Parking features: Attached, Concrete, Electric Vehicle Charging Station(s), Garage Door Opener, Insulated Garage
    • Attached garage spaces: 3
    • Has uncovered spaces: Yes
    Accessibility
    • Accessibility features: None
    Features
    • Levels: Four or More Level Split
    Lot
    • Size: 0.52 Acres
    • Dimensions: 136 x 167
    Details
    • Foundation area: 1579
    • Parcel number: 172923140056
    • Zoning description: Residential-Single Family

    Construction

    Type & style
    • Home type: SingleFamily
    • Property subtype: Single Family Residence
    Condition
    • New construction: No
    • Year built: 1976

    Utilities & green energy

    • Electric: 150 Amp Service
    • Gas: Natural Gas
    • Sewer: City Sewer/Connected
    • Water: City Water/Connected

    Community & HOA

    Community
    • Subdivision: Michels Rosedale Add
    HOA
    • Has HOA: No
    Location
    • Region: Roseville

    Financial & listing details

    • Price per square foot: $277/sqft
    • Tax assessed value: $836,400
    • Annual tax amount: $12,902
    • Date on market: 6/5/2025
    • Cumulative days on market: 9 days

    Price history

    DateEventPrice
    7/16/2025Sold$835,000-1.2%$277/sqft
    Source: NorthstarMLS as distributed by MLS GRID #6705675 Report a problem
    6/23/2025Pending sale$845,000$281/sqft
    Source: NorthstarMLS as distributed by MLS GRID #6705675 Report a problem
    6/12/2025Listed for sale$845,000+11.9%$281/sqft
    Source: NorthstarMLS as distributed by MLS GRID #6705675 Report a problem
    7/28/2021Sold$755,000+8.6%$251/sqft
    Source: NorthstarMLS as distributed by MLS GRID #5765401 Report a problem
    6/12/2021Pending sale$695,000$231/sqft
    Source: NorthstarMLS as distributed by MLS GRID #5765401 Report a problem
    6/4/2021Listed for sale$695,000+139.7%$231/sqft
    Source: NorthstarMLS as distributed by MLS GRID #5765401 Report a problem
    8/5/1998Sold$290,000$96/sqft
    Source: Public Record Report a problem
    3/19/1995Sold$290,000$96/sqft
    Source: Agent Provided Report a problem

    Public tax history

    YearProperty taxesTax assessment
    2025$12,902 +17.1%$836,400 +3.6%
    2024$11,014 +0.6%$807,400 +9.8%
    2023$10,948 +61.8%$735,200 -1.4%
    2022$6,766 +20.5%$745,900 +65.8%
    2021$5,616 -11.4%$450,000 +12.5%
    2020$6,338 +0.5%$400,000 -7.4%
    2019$6,308 $431,800
    2018$6,308 $431,800 +8.1%
    2017$6,308 $399,300
    2016$6,308 -7.6%--
    2015$6,828 +2.1%$451,800
    2014$6,690 +14.8%--
    2013$5,826 -1.1%--
    2012$5,888 +6%--
    2011$5,554 --
    2010-- --
    2009$5,234 +4.3%--
    2008$5,018 -2%--
    2007$5,122 +10.6%--
    2006$4,630 +5.9%--
    2005$4,374 -4.1%--
    2004$4,560 +3.8%--
    2003$4,392 +12.2%--
    2002$3,916 -28.7%--
    2001$5,490 -1.7%--
    2000$5,584 --
    Find assessor info on the county website

    Neighborhood: 55113

    Nearby schools

    GreatSchools rating
    Get a cash offer in 3 minutes
    Find out how much your home could sell for in as little as 3 minutes with a no-obligation cash offer.
    Estimated market value
    $851,400
    Get a cash offer in 3 minutes
    Find out how much your home could sell for in as little as 3 minutes with a no-obligation cash offer.
    Estimated market value
    $851,400