MOTIVATED SELLER!!!HOT LOCATION...MINUTES TO ATL/ALL CORRIDORS/TRUIST PARK! TOTAL/YES TOTAL...RENOVATION-IT WILL "WOW" YOUR CLIENT! SHARP AND EDGY BLACK/GRAY/WHITE GREETS YOU EVERYWHERE! BRING ALL YOUR DECOR TO THIS NEUTRAL CANVAS & IMPRESS YOUR FRIENDS! OPEN CONCEPT AND GLEAMING REAL HARDWOODS ALL THROUGH! TOTAL WINDOW REPLACEMENT STREAMS THE LIGHT INTO THIS HOME ALL THRU-HURRY AND MAKE IT YOURS! 4 BEDROOMS/2 FULL BATHS/HUGE FAMROOM! SLEEK KITCHEN REMODEL HERE...NEW APPS, CABS, DISHWASHER/OVEN/MICROWAVE/ PANTRY AND THAT VIEW TO THE OVERSIZED DECK OUT BACK...BBQ TIME! TRIPLE WINDOW VIEW FROM FAMILY ROOM TO THIS CHARMING STREET IN CAMPBELL HS DISTRICT! STEP UP FROM MAIN LEVEL TO OWNER'S BR WITH GORGEOUS FRONT VIEW OUT... PLUS CEIL FAN, LARGE CLOSET! TWO STEPS TO THE DRAMATIC BLACK GRANITE FULL TUB/SHOWER BATH WITH JAZZY LIGHTING/MIRROR COMBO ON THAT PORCELAIN SINK! SECONDARY BEDROOM DOES NOT DISAPPOINT WITH LOVELY VIEW OUT BACK...PRIVATE LOOK AT THE LARGE BACKYARD WITH ITS CHARMING HAND-CRAFTED 3' STONE WALL SWEEPINGS BACKYARD-ACCENT THAT WITH YOUR FAVORITE PLANTS! STEPS DOWN TO 2 MORE GREAT BEDROOMS...THE GLAMOUR LOOK OF THE FRONT VIEW SETTING IS ONE THING BUT THE SELLER HAS ACCENTED IT WITH THOSE BRICK WALLS AND A TEXTURED-WOOD ACCENT WALL-ALL IN THE NEUTRAL BLACK TO GRAYS THEME! SECOND BEDROOM DOWN HAS THE VERY PRIVATE BACKYARD/GARDEN VIEW AND BOTH SHARE THE SAME UPSCALE BATH THEME AS THE OWNER'S BATH UP! JUST TOO COOL! A SURPRISE...THE LAUNDRY ROOM DOWN GIVES YOU A GREAT LOOK AT THE ALL NEW SYSTEMS....PLUS A VERY HANDY SIDE SINK FOR THOSE PROJECTS! ALL NEW: ROOF (NOT A LAYOVER-ALL NEW SUPPORT/ALL PLUMBING/ELECTRICAL/HVAC/ALL NEW WINDOWS (TEMPERED GLASS ON LARGEST WINDOWS)/NEW PAINT OUTSIDE AND IN/UNDER-GUTTER SYSTEM/NEW DW/ALL NEW MICROWAVE AND ELECTRIC OVEN/RENOVATED KITCHEN-VIEW TO BACK + BAR/SERVE COUNTER WITH VIEW OUT! AND PANTRY! BY THE WAY...A GARAGE, WITH SHELVING AND A NEW DRIVEWAY WELCOME YOU HOME! ENJOY...AND DON'T WAIT!
Closed
$339,000
1955 Kenwood Pl SE, Smyrna, GA 30082
4beds
1,350sqft
Single Family Residence, Residential
Built in 1957
6,882 Square Feet Lot
$315,700 Zestimate®
$251/sqft
$2,275 Estimated rent
Home value
$315,700
$297,000 - $335,000
$2,275/mo
Zestimate® history
Owner options
List your home for rent
$2,275/mo
Rent Zestimate®
Find your next renter with Zillow Rental Manager. Plus, with online applications, you can quickly screen prospective tenants – for free.
$2,275/mo
Rent Zestimate®
Refinance and save
$2,063/mo
Est. payment
Refinancing to a lower rate could help reduce your monthly payments and save thousands over the life of the loan.
$2,063/mo
Est. payment
Explore your selling options
Work with a Zillow partner agent
Leverage their expertise and Zillow's premium Showcase listings to get your home seen by more buyers.
Get startedList with your own agent
Get your home in front of millions of buyers by listing it on Zillow.
Learn how to do itSell it yourself
Take full control of how buyers see your home on Zillow by listing For Sale by Owner (FSBO).
List your homeWhat's special
Zillow last checked:
Listing updated:
Listed by:
LINDA E WALLACE,
Berkshire Hathaway HomeServices Georgia Properties
Bought with:
DAVID BLANTON, 346431
Keller Williams Realty Atlanta Partners
Source: FMLS GA,MLS#: 7161335
Facts & features
Interior
Bedrooms & bathrooms
- Bedrooms: 4
- Bathrooms: 2
- Full bathrooms: 2
- Main level bathrooms: 1
- Main level bedrooms: 2
Rooms
- Room types: Other
Primary bedroom
- Features: Roommate Floor Plan
- Level: Roommate Floor Plan
Bedroom
- Features: Roommate Floor Plan
Primary bathroom
- Features: Tub/Shower Combo
Dining room
- Features: Open Concept
Kitchen
- Features: Breakfast Bar, Cabinets White, Other Surface Counters, Pantry
Heating
- Central, Forced Air, Natural Gas
Cooling
- Ceiling Fan(s), Central Air
Appliances
- Included: Dishwasher, Electric Cooktop, Electric Range, Gas Water Heater, Microwave, Self Cleaning Oven
- Laundry: In Basement, Sink
Features
- Other
- Flooring: Hardwood
- Windows: Insulated Windows
- Basement: Interior Entry,Partial,Unfinished
- Has fireplace: No
- Fireplace features: None
- Common walls with other units/homes: No Common Walls
Interior area
- Total structure area: 1,350
- Total interior livable area: 1,350 sqft
- Finished area above ground: 967
- Finished area below ground: 383
Property
Parking
- Total spaces: 1
- Parking features: Driveway, Garage, Garage Faces Front
- Garage spaces: 1
- Has uncovered spaces: Yes
Accessibility
- Accessibility features: None
Features
- Levels: Two
- Stories: 2
- Patio & porch: Deck
- Exterior features: Rain Gutters, No Dock
- Pool features: None
- Spa features: None
- Fencing: None
- Has view: Yes
- View description: Trees/Woods
- Waterfront features: None
- Body of water: None
Lot
- Size: 6,882 Square Feet
- Dimensions: 92 x 75
- Features: Back Yard, Front Yard, Sloped, Wooded
Details
- Additional structures: None
- Parcel number: 17068900280
- Other equipment: None
- Horse amenities: None
Construction
Type & style
- Home type: SingleFamily
- Architectural style: Traditional
- Property subtype: Single Family Residence, Residential
Materials
- Brick Front, Cedar, Cement Siding
- Foundation: Block, Brick/Mortar
- Roof: Composition
Condition
- Resale
- New construction: No
- Year built: 1957
Utilities & green energy
- Electric: 110 Volts
- Sewer: Public Sewer
- Water: Public
- Utilities for property: Cable Available, Electricity Available, Natural Gas Available, Phone Available, Sewer Available, Water Available
Green energy
- Energy efficient items: None
- Energy generation: None
Community & HOA
Community
- Features: Near Public Transport, Near Schools, Near Shopping, Near Trails/Greenway
- Security: Open Access
- Subdivision: Kenwood
HOA
- Has HOA: No
Location
- Region: Smyrna
Financial & listing details
- Price per square foot: $251/sqft
- Tax assessed value: $297,400
- Annual tax amount: $2,540
- Date on market: 1/11/2023
- Cumulative days on market: 175 days
- Electric utility on property: Yes
- Road surface type: Paved
Price history
| Date | Event | Price |
|---|---|---|
| 8/18/2023 | Sold | $339,000-7.1%$251/sqft |
Source:  FMLS GA #7161335 Report a problem FMLS GA #7161335 Report a problem | ||
| 8/9/2023 | Pending sale | $365,000$270/sqft |
Source:  GAMLS #10121605 Report a problem GAMLS #10121605 Report a problem | ||
| 5/16/2023 | Listed for sale | $365,000$270/sqft |
Source: GAMLS #10121605 Report a problem | ||
| 5/12/2023 | Contingent | $365,000$270/sqft |
Source: GAMLS #10121605 Report a problem | ||
| 5/3/2023 | Listed for sale | $365,000$270/sqft |
Source: GAMLS #10121605 Report a problem | ||
| 4/19/2023 | Contingent | $365,000$270/sqft |
Source: GAMLS #10121605 Report a problem | ||
| 1/11/2023 | Listed for sale | $365,000+143.3%$270/sqft |
Source: FMLS GA #7161335 Report a problem | ||
| 3/5/2021 | Sold | $150,000$111/sqft |
Source: Public Record Report a problem | ||
Public tax history
| Year | Property taxes | Tax assessment |
|---|---|---|
| 2024 | $3,315 -7.6% | $118,960 |
| 2023 | $3,587 +97% | $118,960 +98.3% |
| 2022 | $1,821 -28.3% | $60,000 -28.3% |
| 2021 | $2,540 +28.2% | $83,680 +28.2% |
| 2020 | $1,980 -10% | $65,250 -10% |
| 2019 | $2,200 +40.1% | $72,500 +40.1% |
| 2018 | $1,570 | $51,744 +19.7% |
| 2017 | $1,570 +32.5% | $43,220 +4.9% |
| 2016 | $1,185 +51.2% | $41,220 +55% |
| 2015 | $784 +7.2% | $26,600 +8.1% |
| 2014 | $731 -0.8% | $24,612 |
| 2013 | $737 -8.4% | $24,612 -7.6% |
| 2012 | $805 -35.8% | $26,644 -35.7% |
| 2011 | $1,253 +5.3% | $41,408 |
| 2010 | $1,190 -11.3% | $41,408 -11.3% |
| 2009 | $1,342 -3.4% | $46,684 |
| 2006 | $1,389 +16.4% | $46,684 +16.9% |
| 2005 | $1,193 | $39,940 |
| 2004 | $1,193 | $39,940 |
| 2003 | $1,193 +34.7% | $39,940 +34.7% |
| 2002 | $886 +9.1% | $29,660 |
| 2001 | $812 -6.1% | $29,660 |
| 2000 | $864 | $29,660 |
Find assessor info on the county website
Neighborhood: 30082
Nearby homes
- $301,5004 bd2 ba1.4k sqft1947 Kenwood Pl SE, Smyrna, GA 30082Off Market
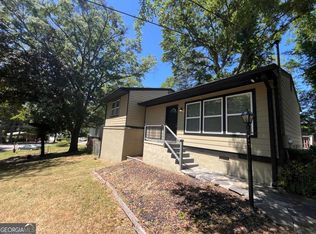
- $297,7004 bd2 ba967 sqft1939 Kenwood Pl SE, Smyrna, GA 30082Off Market
- $313,6002 bd2 ba1.1k sqft1975 Kenwood Pl SE, Smyrna, GA 30082Off Market

- $427,5003 bd2 ba2k sqft1911 Kenwood Rd SE, Smyrna, GA 30082Off Market
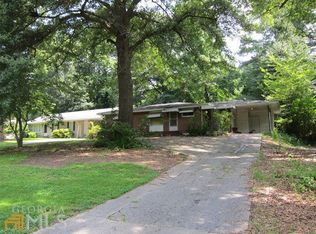
- $25,000-- bd-- ba-- sqft1956 Kenwood Pl SE, Smyrna, GA 30082Sold
- $453,4004 bd3 ba1.9k sqft1941 Kenwood Rd SE, Smyrna, GA 30082Off Market
- $342,2004 bd2 ba1.9k sqft1983 Kenwood Pl SE, Smyrna, GA 30082Off Market
- $347,8004 bd2 ba1.4k sqft1983 Kenwood Pl SE #24, Smyrna, GA 30082Off Market
Nearby schools
GreatSchools rating
- 5/10Nickajack Elementary SchoolGrades: PK-5Distance: 1.3 mi
- 6/10Campbell Middle SchoolGrades: 6-8Distance: 2.9 mi
- 6/10Campbell High SchoolGrades: 9-12Distance: 4.2 mi
Schools provided by the listing agent
- Elementary: Nickajack
- Middle: Campbell
- High: Campbell
Source: FMLS GA. This data may not be complete. We recommend contacting the local school district to confirm school assignments for this home.
Get a cash offer in 3 minutes
Find out how much your home could sell for in as little as 3 minutes with a no-obligation cash offer.
Estimated market value
$315,700
Get a cash offer in 3 minutes
Find out how much your home could sell for in as little as 3 minutes with a no-obligation cash offer.
Estimated market value
$315,700
- Georgia
- Cobb County
- Smyrna
- 30082
- 1955 Kenwood Pl SE
Nearby cities
Nearby neighborhoods
Nearby zip codes
Other Smyrna Topics
