Gorgeous well-maintained home! Four bedrooms and two and a half baths. Baths have been updated with new tub/shower surrounds and flooring. New hardwood floors and natural wood entry doors to all rooms. Enter a bright foyer into the large formal living room with plenty of natural light. Formal dining room has natural light as well. Main floor has new hardwood floors. Kitchen has laminate floor, beautiful cherry cabinets, double stainless sink, new faucet, newer dishwasher, range and microwave. Off the kitchen you will find a big heated sunroom with slate floor and slider to stone paved patio. Second floor has three bedrooms with hardwood floors and ample closet space. A full updated bath completes this floor. Third floor has private feeling master bath and bedroom. Bedroom has hardwood floors and sitting area. There is a walk in closet with attic access and plenty of shelves. Bath has walk in shower , updated floor and shower walls. Lower level has big rec room with gas fireplace, new windows, 2 storage closets. Seller is gifting the wall mounted tv. Laundry room is off the rec room and has 3 big closets, one side closet , shelves, utility sink and behind louver doors is a half bath. Utility section in this area is hidden behind louver doors and holds furnace, water heater and crawl space. Parklike backyard has huge deck that surrounds the above ground 28 ft. pool, firepit, beautiful landscaping, footbridge and huge storage shed. The attached 2 car garage has epoxy floor and storage. Basketball hoop will remain. There is also a front stone paved patio. Home sits on a corner lot in Franklin Township with all Kent City amenities Seller has included 1 year home warranty. Nothing to do but move in!
Closed
$350,000
1955 Kimberly Dr, Kent, OH 44240
4beds
2,420sqft
Single Family Residence
Built in 1965
0.46 Acres Lot
$364,500 Zestimate®
$145/sqft
$2,754 Estimated rent
Home value
$364,500
$346,000 - $383,000
$2,754/mo
Zestimate® history
Owner options
List your home for rent
$2,754/mo
Rent Zestimate®
Find your next renter with Zillow Rental Manager. Plus, with online applications, you can quickly screen prospective tenants – for free.
$2,754/mo
Rent Zestimate®
Refinance and save
$2,277/mo
Est. payment
Refinancing to a lower rate could help reduce your monthly payments and save thousands over the life of the loan.
$2,277/mo
Est. payment
Explore your selling options
Work with a Zillow partner agent
Leverage their expertise and Zillow's premium Showcase listings to get your home seen by more buyers.
Get startedList with your own agent
Get your home in front of millions of buyers by listing it on Zillow.
Learn how to do itSell it yourself
Take full control of how buyers see your home on Zillow by listing For Sale by Owner (FSBO).
List your homeWhat's special
Gas fireplaceUtility sectionBeautiful landscapingUtility sinkBasketball hoopFull updated bathRec room
Zillow last checked:
Listing updated:
Listed by:
Gloria Dryden gdryden@cutlerhomes.com330-957-2023,
Cutler Real Estate
Bought with:
Kathy Jaczo, 314660
Coldwell Banker Schmidt Realty
Source: MLS Now,MLS#: 5024597 Originating MLS: Akron Cleveland Association of REALTORS
Originating MLS: Akron Cleveland Association of REALTORSFacts & features
Interior
Bedrooms & bathrooms
- Bedrooms: 4
- Bathrooms: 3
- Full bathrooms: 2
- 1/2 bathrooms: 1
Primary bedroom
- Description: Sitting area, attic access from walk-in closet,Flooring: Hardwood
- Features: Walk-In Closet(s)
- Level: Third
- Dimensions: 17 x 16
Bedroom
- Description: Large closet with 2 separate doors,Flooring: Hardwood
- Level: Second
- Dimensions: 13 x 13
Bedroom
- Description: Currently used as a sitting room.,Flooring: Hardwood
- Level: Second
- Dimensions: 13 x 10
Bedroom
- Description: Currently used as an office.,Flooring: Hardwood
- Level: Second
- Dimensions: 10 x 10
Primary bathroom
- Description: Walk in shower with new surround.,Flooring: Laminate
- Level: Third
- Dimensions: 7 x 5
Bathroom
- Description: New flooring, tub/shower combination with new surround.,Flooring: Laminate
- Level: Second
- Dimensions: 10 x 5
Dining room
- Description: Flooring: Hardwood
- Level: First
- Dimensions: 10 x 9
Family room
- Description: two closets, new carpet, new windows and mounted wall TV is a gift for the new owner.,Flooring: Carpet
- Features: Fireplace
- Level: Lower
- Dimensions: 16 x 15
Kitchen
- Description: Cherry cabinets, double stainless sink with new faucet,Flooring: Laminate
- Level: First
- Dimensions: 12 x 9
Laundry
- Description: Large closet has 3 door entry. Extra closet and shelves plus windows to let in plenty of light. Utility Sink.,Flooring: Laminate
- Level: Lower
- Dimensions: 14 x 9
Living room
- Description: Big window overlooks front yard. Lots of natural light.,Flooring: Hardwood
- Level: First
- Dimensions: 18 x 15
Sunroom
- Description: Heat available, Off kitchen. Exit to big beautiful stone patio.,Flooring: Slate
- Level: First
- Dimensions: 16 x 12
Utility room
- Description: Flooring: Laminate
- Level: Lower
Heating
- Forced Air, Gas
Cooling
- Ceiling Fan(s), Electric, Heat Pump
Appliances
- Included: Dishwasher, Disposal, Microwave, Range, Refrigerator
- Laundry: Washer Hookup, Gas Dryer Hookup, Laundry Closet, Lower Level, Laundry Room, Laundry Tub, Sink
Features
- Laminate Counters, Open Floorplan, Natural Woodwork, Walk-In Closet(s)
- Windows: Window Treatments
- Basement: Finished
- Number of fireplaces: 1
- Fireplace features: Basement, Gas Log, Recreation Room
Interior area
- Total structure area: 2,420
- Total interior livable area: 2,420 sqft
- Finished area above ground: 2,420
Property
Parking
- Total spaces: 2
- Parking features: Attached, Garage Faces Front, Garage, Garage Door Opener
- Attached garage spaces: 2
Features
- Levels: Three Or More,Multi/Split
- Patio & porch: Deck, Enclosed, Patio, Porch
- Exterior features: Garden, Fire Pit
- Has private pool: Yes
- Pool features: Above Ground, Outdoor Pool, Pool Cover
- Has view: Yes
- View description: Pool
Lot
- Size: 0.46 Acres
- Features: Back Yard, Corner Lot, City Lot, Near Public Transit
Details
- Additional structures: Shed(s)
- Parcel number: 120162000010000
Construction
Type & style
- Home type: SingleFamily
- Architectural style: Split Level
- Property subtype: Single Family Residence
Materials
- Brick, Vinyl Siding
- Foundation: Block
- Roof: Asphalt,Fiberglass
Condition
- Updated/Remodeled
- Year built: 1965
Details
- Warranty included: Yes
Utilities & green energy
- Sewer: Public Sewer
- Water: Public
Green energy
- Energy efficient items: Windows
Community & HOA
Community
- Security: Carbon Monoxide Detector(s), Smoke Detector(s)
- Subdivision: Franklin Hills
HOA
- Has HOA: No
Location
- Region: Kent
Financial & listing details
- Price per square foot: $145/sqft
- Tax assessed value: $288,700
- Annual tax amount: $3,837
- Date on market: 3/19/2024
- Cumulative days on market: 7 days
- Listing terms: Cash,Conventional,FHA,VA Loan
Price history
| Date | Event | Price |
|---|---|---|
| 5/6/2024 | Sold | $350,000+1.4%$145/sqft |
Source:  MLS Now #5024597 Report a problem MLS Now #5024597 Report a problem | ||
| 3/25/2024 | Pending sale | $345,000$143/sqft |
Source: MLS Now #5024597 Report a problem | ||
| 3/19/2024 | Listed for sale | $345,000+97.1%$143/sqft |
Source: MLS Now #5024597 Report a problem | ||
| 12/29/2006 | Sold | $175,000$72/sqft |
Source: Public Record Report a problem | ||
Public tax history
| Year | Property taxes | Tax assessment |
|---|---|---|
| 2025 | $5,255 +11% | $101,050 |
| 2024 | $4,736 +23.4% | $101,050 +51.4% |
| 2023 | $3,837 -0.3% | $66,750 |
| 2022 | $3,850 +0.3% | $66,750 |
| 2021 | $3,838 +0.5% | $66,750 +10.8% |
| 2020 | $3,818 +1.2% | $60,240 |
| 2019 | $3,774 +8.7% | $60,240 +11.3% |
| 2018 | $3,473 | $54,120 |
| 2017 | $3,473 +0% | $54,120 |
| 2016 | $3,472 0% | $54,120 |
| 2015 | $3,473 +1.5% | $54,120 +2.9% |
| 2014 | $3,423 -14% | $52,580 |
| 2013 | $3,981 +11.4% | $52,580 |
| 2012 | $3,575 -0.1% | $52,580 -4.2% |
| 2011 | $3,578 +2.1% | $54,890 |
| 2010 | $3,506 +1.1% | $54,890 |
| 2009 | $3,467 | $54,890 |
| 2008 | $3,467 | $54,890 -5% |
| 2007 | -- | $57,750 |
| 2005 | $2,825 0% | -- |
| 2004 | $2,826 +0.1% | -- |
| 2003 | $2,822 +3.7% | -- |
| 2002 | $2,721 -52% | -- |
| 2001 | $5,664 -0.2% | -- |
| 2000 | $5,677 +4.5% | -- |
| 1999 | $5,433 | -- |
Find assessor info on the county website
Neighborhood: 44240
Nearby homes
- $284,3004 bd2 ba1.6k sqft1945 Kimberly Dr, Kent, OH 44240Off Market
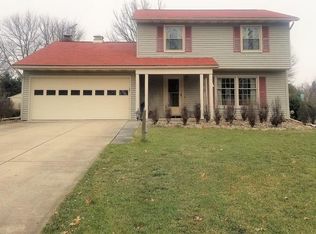
- $254,8003 bd2 ba1.1k sqft5811 Thorndale Dr, Kent, OH 44240Off Market
- $296,7003 bd2 ba1.8k sqft1935 Kimberly Dr, Kent, OH 44240Off Market
- $266,8004 bd1 ba1.7k sqft5802 Thorndale Dr, Kent, OH 44240Off Market
- $290,4004 bd2 ba1.6k sqft5792 Thorndale Dr, Kent, OH 44240Off Market
- $293,6003 bd3 ba1.4k sqft1950 Kimberly Dr, Kent, OH 44240Off Market
- $251,9003 bd1 ba1.3k sqft1951 Brookview Dr, Kent, OH 44240Off Market
- $284,1003 bd2 ba1.5k sqft1948 Basswood Dr, Kent, OH 44240Off Market
Nearby schools
GreatSchools rating
- 7/10Walls Elementary SchoolGrades: K-5Distance: 1.4 mi
- 8/10Stanton Middle SchoolGrades: 6-8Distance: 2.5 mi
- 7/10Theodore Roosevelt High SchoolGrades: 9-12Distance: 2.4 mi
Schools provided by the listing agent
- District: Kent CSD - 6705
Source: MLS Now. This data may not be complete. We recommend contacting the local school district to confirm school assignments for this home.
Get a cash offer in 3 minutes
Find out how much your home could sell for in as little as 3 minutes with a no-obligation cash offer.
Estimated market value
$364,500
Get a cash offer in 3 minutes
Find out how much your home could sell for in as little as 3 minutes with a no-obligation cash offer.
Estimated market value
$364,500
- Ohio
- Portage County
- Kent
- 44240
- 1955 Kimberly Dr
Nearby cities
Nearby neighborhoods
Nearby zip codes
Other Kent Topics
