There is something special about a home that has been loved, cared for, and updated. Don't miss 1955 Landover Dr a brick ranch offering a basement, garage, carport, and a large private lot. New carpet, paint, and flooring throughout. Enjoy the large deck with Trex boards overlooking the beautiful, private backyard. The eat in kitchen offers abundant cabinets, stainless appliances, and is open to the family room. A favorite feature could be the largest laundry room in Clemmons! 2 fireplaces add to the charm and possibilities on each level. The primary bedroom features 2 closets, and an updated bath with quartz countertops and frameless tile shower. Unfinished basement provides options for parking, a workshop, storage, and even a game room. So many possibilities! Located in a popular school district, this home is filled with the kind of warmth and character you are looking for. Convenient to 421, shopping, grocery, restaurants, and more. Still looking for a few more perks.... no city taxes, public water, sewer, and street maintenance.
Sold for $339,900
$339,900
1955 Landover Dr, Clemmons, NC 27012
3beds
1,872sqft
Single Family Residence
Built in 1970
0.64 Acres Lot
$340,000 Zestimate®
$182/sqft
$2,088 Estimated rent
Home value
$340,000
$323,000 - $357,000
$2,088/mo
Zestimate® history
Owner options
List your home for rent
$2,088/mo
Rent Zestimate®
Find your next renter with Zillow Rental Manager. Plus, with online applications, you can quickly screen prospective tenants – for free.
$2,088/mo
Rent Zestimate®
Refinance and save
$2,177/mo
Est. payment
Refinancing to a lower rate could help reduce your monthly payments and save thousands over the life of the loan.
$2,177/mo
Est. payment
Explore your selling options
Work with a Zillow partner agent
Leverage their expertise and Zillow's premium Showcase listings to get your home seen by more buyers.
Get startedList with your own agent
Get your home in front of millions of buyers by listing it on Zillow.
Learn how to do itSell it yourself
Take full control of how buyers see your home on Zillow by listing For Sale by Owner (FSBO).
List your homeWhat's special
Brick ranchBeautiful private backyardLarge private lotStainless appliancesAbundant cabinets
Zillow last checked:
Listing updated:
Listed by:
Laura Lennon 919-389-4242,
RE/MAX Capital,
Kayla Nelson 828-413-7898,
RE/MAX Capital
Bought with:
Non Member
Non Member Office
Source: Doorify MLS,MLS#: 10179424
Facts & features
Interior
Bedrooms & bathrooms
- Bedrooms: 3
- Bathrooms: 2
- Full bathrooms: 2
- Main level bathrooms: 2
- Main level bedrooms: 3
Primary bedroom
- Level: Main
- Area: 178.5 Square Feet
- Dimensions: 15.0 x 11.9
Bedroom 2
- Level: Main
- Area: 98.77 Square Feet
- Dimensions: 11.9 x 8.3
Bedroom 3
- Level: Main
- Area: 134.55 Square Feet
- Dimensions: 11.7 x 11.5
Bedroom 4
- Level: Main
- Area: 119.6 Square Feet
- Dimensions: 11.5 x 10.4
Primary bathroom
- Level: Main
- Area: 59.5 Square Feet
- Dimensions: 8.5 x 7.0
Dining room
- Level: Main
- Area: 105.56 Square Feet
- Dimensions: 11.6 x 9.1
Other
- Level: Main
- Area: 66.38 Square Feet
- Dimensions: 15.33 x 4.33
Family room
- Level: Main
- Area: 243.35 Square Feet
- Dimensions: 15.7 x 15.5
Kitchen
- Level: Main
- Area: 179.8 Square Feet
- Dimensions: 15.5 x 11.6
Laundry
- Level: Main
- Area: 131.1 Square Feet
- Dimensions: 11.5 x 11.4
Living room
- Level: Main
- Area: 179.8 Square Feet
- Dimensions: 15.5 x 11.6
Other
- Level: Basement
- Area: 1786.66 Square Feet
- Dimensions: 56.9 x 31.4
Other
- Level: Basement
- Area: 475.86 Square Feet
- Dimensions: 30.9 x 15.4
Other
- Description: Back Deck
- Level: Main
- Area: 228.96 Square Feet
- Dimensions: 15.9 x 14.4
Other
- Description: Front Porch
- Level: Main
- Area: 105 Square Feet
- Dimensions: 26.25 x 4.0
Heating
- Fireplace(s), Forced Air, None
Cooling
- Central Air
Appliances
- Included: Dishwasher, Free-Standing Range, Microwave
- Laundry: Inside, Laundry Room, Main Level
Features
- Ceiling Fan(s), Crown Molding, Central Vacuum, Double Vanity, Entrance Foyer, Eat-in Kitchen, His and Hers Closets, Recessed Lighting, Walk-In Closet(s), Dining L, Shower Only, Bathtub/Shower Combination, Walk-In Shower
- Flooring: Carpet, Luxury Vinyl, Vinyl
- Doors: Sliding Doors
- Windows: Blinds, Drapes, Shutters
- Basement: Exterior Entry,Interior Entry,Storage Space,Unfinished,Walk-Out Access,Walk-Up Access,Workshop
- Number of fireplaces: 2
- Fireplace features: Basement, Living Room, See Remarks
- Common walls with other units/homes: No Common Walls
Interior area
- Total structure area: 1,872
- Total interior livable area: 1,872 sqft
- Finished area above ground: 1,872
- Finished area below ground: 0
Property
Parking
- Total spaces: 2
- Parking features: Attached Carport, Attached, Basement, Carport, Concrete, Covered, Driveway, Garage Faces Side, Garage, Parking Pad
- Garage spaces: 1
- Carport spaces: 1
- Covered spaces: 2
- Has uncovered spaces: Yes
Features
- Levels: One
- Stories: 1
- Patio & porch: Deck, Front Porch
- Exterior features: Private Yard, Rain Gutters
- Fencing: None
Lot
- Size: 0.64 Acres
- Dimensions: 100 x 251 x 100 x 257
- Features: Back Yard, Native Plants, Private
- Residential vegetation: Cleared, Grassed, Partially Wooded
Details
- Additional structures: Shed(s)
- Parcel number: 5884763707000
- Zoning: RS30
- Special conditions: Standard
Construction
Type & style
- Home type: SingleFamily
- Architectural style: Ranch,Traditional
- Property subtype: Single Family Residence
Materials
- Brick, Vinyl Siding
- Foundation: Slab
- Roof: Shingle
Condition
- Updated/Remodeled
- New construction: No
- Year built: 1970
Utilities & green energy
- Sewer: Public Sewer
- Water: Public
- Utilities for property: Electricity Connected, Sewer Connected, Water Connected
Community & HOA
Community
- Subdivision: Kenbridge
HOA
- Has HOA: No
Location
- Region: Clemmons
Financial & listing details
- Price per square foot: $182/sqft
- Tax assessed value: $289,300
- Annual tax amount: $1,782
- Date on market: 7/10/2026
- Listing agreement: Exclusive Right To Sell
- Listing terms: Cash,Conventional,VA Loan
- Road surface type: Paved
Price history
| Date | Event | Price |
|---|---|---|
| 9/2/2026 | Sold | $339,900$182/sqft |
Source:  Doorify MLS #10179424 Report a problem Doorify MLS #10179424 Report a problem | ||
| 7/24/2026 | Pending sale | $339,900$182/sqft |
Source: Doorify MLS #10179424 Report a problem | ||
| 7/10/2026 | Listed for sale | $339,900+94.2%$182/sqft |
Source: Doorify MLS #10179424 Report a problem | ||
| 7/14/2006 | Sold | $175,000+3% |
Source:  Triad MLS #W396543 Report a problem Triad MLS #W396543 Report a problem | ||
| 6/16/2004 | Sold | $169,900 |
Source: Triad MLS #W306059 Report a problem | ||
Public tax history
| Year | Property taxes | Tax assessment |
|---|---|---|
| 2025 | $1,782 +21.9% | $289,300 +52.7% |
| 2024 | $1,462 +0.7% | $189,500 |
| 2023 | $1,453 | $189,500 |
| 2022 | $1,453 +0.7% | $189,500 |
| 2021 | $1,443 +4.2% | $189,500 +13.6% |
| 2020 | $1,386 -1.2% | $166,800 |
| 2019 | $1,402 +4.2% | $166,800 |
| 2018 | $1,346 | $166,800 +4.3% |
| 2016 | $1,346 +3.8% | $159,906 |
| 2015 | $1,297 +2% | $159,906 |
| 2014 | $1,271 | $159,906 |
| 2013 | -- | $159,906 -8.8% |
| 2012 | -- | $175,263 |
| 2011 | -- | $175,263 |
| 2010 | -- | $175,263 |
| 2009 | -- | $175,263 +4.4% |
| 2008 | -- | $167,845 |
| 2007 | -- | -- |
| 2006 | -- | $160,018 |
| 2005 | -- | $160,018 +18.7% |
| 2004 | -- | $134,753 |
| 2003 | -- | $134,753 |
| 2002 | -- | $134,753 |
| 2001 | -- | $134,753 +18.6% |
| 2000 | -- | $113,600 |
Find assessor info on the county website
Neighborhood: 27012
Nearby homes
- $333,9003 bd2 ba2.4k sqft1945 Landover Dr, Clemmons, NC 27012Off Market
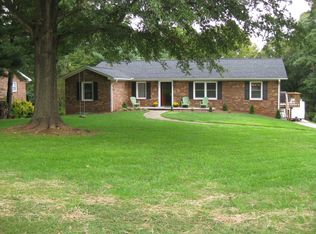
- $363,1003 bd3 ba2.9k sqft1965 Landover Dr, Clemmons, NC 27012Off Market
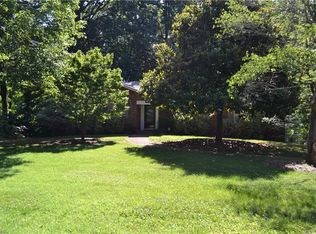
- $360,1003 bd3 ba2.1k sqft1935 Landover Dr, Clemmons, NC 27012Sold
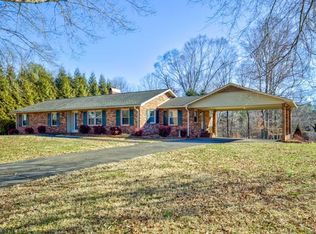
- $353,5003 bd3 ba1.9k sqft1975 Landover Dr, Clemmons, NC 27012Off Market

- $305,5003 bd2 ba2k sqft1960 Landover Dr, Clemmons, NC 27012Off Market
- $388,3003 bd2 ba1.9k sqft1940 Landover Dr, Clemmons, NC 27012Off Market
- $301,1003 bd2 ba1.8k sqft1970 Landover Dr, Clemmons, NC 27012Off Market
- $418,3004 bd3 ba3k sqft1930 Landover Dr, Clemmons, NC 27012Off Market
Nearby schools
GreatSchools rating
- 7/10Southwest ElementaryGrades: PK-5Distance: 0.7 mi
- 5/10Meadowlark MiddleGrades: 6-8Distance: 2.9 mi
- 8/10West Forsyth HighGrades: 9-12Distance: 0.6 mi
Schools provided by the listing agent
- Elementary: Winston Salem Forsyth - Southwest Elementary
- Middle: Winston Salem Forsyth - Meadowlark Middle
- High: Winston Salem Forsyth - West Forsyth High
Source: Doorify MLS. This data may not be complete. We recommend contacting the local school district to confirm school assignments for this home.
Get a cash offer in 3 minutes
Find out how much your home could sell for in as little as 3 minutes with a no-obligation cash offer.
Estimated market value
$340,000
Get a cash offer in 3 minutes
Find out how much your home could sell for in as little as 3 minutes with a no-obligation cash offer.
Estimated market value
$340,000
- North Carolina
- Forsyth County
- Clemmons
- 27012
- 1955 Landover Dr
