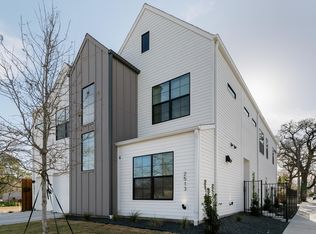
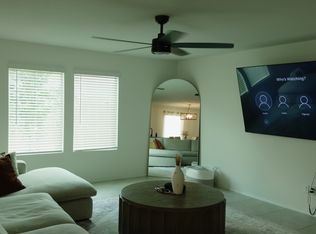
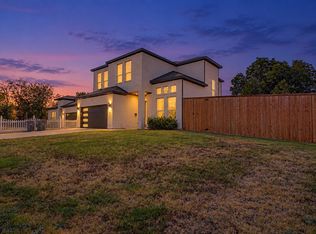
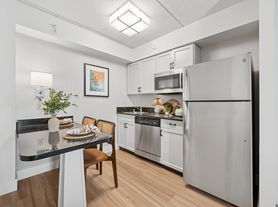
Contemporary design meets effortless modern living in this striking 2023 home near Trinity Groves. An open-concept floor plan seamlessly connects the living, dining and kitchen areas, with expansive windows, automated blinds, stylish lighting and a dramatic electric fireplace anchoring the living room. Crisp cabinetry, modern appliances and a spacious island with bar seating define the sleek kitchen. The downstairs primary suite offers a private retreat with an ensuite bath and generous walk-in closet, creating a desirable separation from the secondary bedrooms and upstairs living spaces. Upstairs, a versatile flex space provides room for an office, lounge or second living area, along with spacious bedrooms, a full guest bathroom and an exceptional laundry room with kitchenette featuring abundant cabinetry, sink, electric cooktop, built-in microwave and smart washer and dryer. Outside, the private backyard features low-maintenance turf and privacy fencing, while the rooftop patio offers an inviting setting for outdoor entertaining with a fire pit and comfortable lounge space. Solar panels with battery storage, EV charging and integrated smart-home features bring added efficiency, connectivity and convenience to everyday living. 2026-09-24
House for rent
Singlefamily
Available now
Air conditioner, central air
2 Attached garage spaces parking
Fireplace
What's special
Stylish lightingModern appliancesDramatic electric fireplacePrivacy fencingRooftop patioOpen-concept floor planExpansive windows
- 47 days |
- -- |
- -- |
Zillow last checked:
Listing updated:
Travel times

Let’s turn your rent into credit progress
Build credit history with every on-time payment and get credit for the payment you’re already making.
Facts & features
Interior
Bedrooms & bathrooms
- Bedrooms: 4
- Bathrooms: 3
- Full bathrooms: 2
- 1/2 bathrooms: 1
Heating
- Fireplace
Cooling
- Air Conditioner, Central Air
Appliances
- Included: Dishwasher, Microwave Oven
Features
- Walk In Closet
- Flooring: Carpet, Tile
- Has fireplace: Yes
Interior area
- Total interior livable area: 2,614 sqft
Video & virtual tour
Property
Parking
- Total spaces: 2
- Parking features: Attached, Carport, Garage
- Has attached garage: Yes
- Has carport: Yes
- Details: Contact manager
Features
- Stories: 2
Details
- Additional structures: Garage(s)
- Parcel number: 00000681406000000
Construction
Type & style
- Home type: SingleFamily
- Architectural style: Contemporary
- Property subtype: SingleFamily
Condition
- Year built: 2022
Community & HOA
Location
- Region: Dallas
Financial & listing details
- Lease term: Contact For Details
Nearby apartments for rent


Price history
| Date | Event | Price |
|---|---|---|
| 9/17/2026 | Price change | $5,800-3.3%$2/sqft |
Source: Zillow Rentals #21361980 Report a problem | ||
| 8/22/2026 | Listed for rent | $6,000-21.1%$2/sqft |
Source: Zillow Rentals #21361980 Report a problem | ||
| 2/11/2025 | Listing removed | $7,600$3/sqft |
Source: Zillow Rentals Report a problem | ||
| 11/25/2024 | Price change | $7,600+61.7%$3/sqft |
Source: Zillow Rentals Report a problem | ||
| 11/9/2024 | Listed for rent | $4,700$2/sqft |
Source: Zillow Rentals Report a problem | ||
| 7/28/2023 | Sold | -- |
Source: Dave Perry Miller RE solds #20314480_75212 Report a problem | ||
| 7/25/2023 | Pending sale | $543,000$208/sqft |
Source: NTREIS #20314480 Report a problem | ||
| 7/17/2023 | Contingent | $543,000$208/sqft |
Source: NTREIS #20314480 Report a problem | ||
| 7/6/2023 | Price change | $543,000-9.5%$208/sqft |
Source: NTREIS #20314480 Report a problem | ||
| 6/7/2023 | Price change | $599,999-7%$230/sqft |
Source: NTREIS #20314480 Report a problem | ||
| 4/27/2023 | Listed for sale | $645,000$247/sqft |
Source: NTREIS #20314480 Report a problem | ||