Skip main navigation
Sold for $176,500
  • $176,500

    1955 Maddy Ln, Keego Harbor, MI 48320

    2beds
    924sqft
    Single Family Residence
    Built in 1920
    6,098.4 Square Feet Lot
    $180,100 Zestimate®
    $191/sqft
    $1,468 Estimated rent

    Home value

    $180,100

    $171,000 - $189,000

    $1,468/mo

    Zestimate® history
    Loading
    Loading...

    Owner options

    List your home for rent

    $1,468/mo

    Rent Zestimate®

    Find your next renter with Zillow Rental Manager. Plus, with online applications, you can quickly screen prospective tenants – for free.

    Learn more

    $1,468/mo

    Rent Zestimate®

    Refinance and save

    $1,208/mo

    Est. payment

    Refinancing to a lower rate could help reduce your monthly payments and save thousands over the life of the loan.

    See today's rates

    $1,208/mo

    Est. payment

    Explore your selling options

    Work with a Zillow partner agent

    Leverage their expertise and Zillow's premium Showcase listings to get your home seen by more buyers.

    Get started

    List with your own agent

    Get your home in front of millions of buyers by listing it on Zillow.

    Learn how to do it

    Sell it yourself

    Take full control of how buyers see your home on Zillow by listing For Sale by Owner (FSBO).

    List your home

    What's special

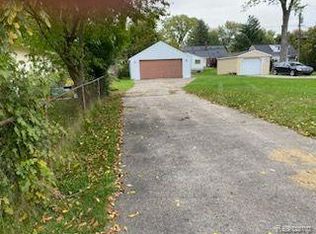
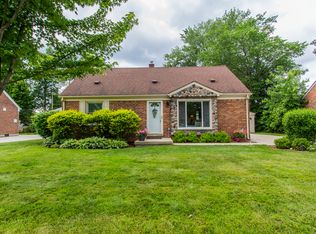
    Back on market...their loss could be your gain!!! Welcome to this adorable 2-bedroom, 1-bath home, perfectly positioned on a corner lot in one of Keego Harbor’s most desirable neighborhoods with access to all-sports Cass Lake—a rare find that truly elevates everyday living. Whether you enjoy morning walks by the water or peaceful sunsets, this location delivers the lifestyle buyers are looking for. Inside, you’ll immediately notice the abundance of natural light and the warm, welcoming feel throughout. The kitchen, dining, and main living areas flow seamlessly together, featuring durable and stylish LVP flooring that’s both attractive and easy to maintain. The kitchen comes equipped with stainless steel appliances, all of which stay, making this home completely move-in ready. The updated bathroom adds to the home’s charm with a new vanity and tile surround, offering a fresh, modern touch. Step outside to a large fenced yard accented by a beautiful perennial garden, perfect for relaxing, entertaining, or simply enjoying your own private outdoor space. A storage shed provides added convenience, and there is plenty of room to add a garage if future expansion is desired. Adding even more value, the roof is only 9 years old, offering peace of mind for years to come. Located within the highly sought-after West Bloomfield School District, this home is an excellent fit for a first-time buyer, someone looking to downsize, or an investor seeking a strong opportunity in a lake community. This is more than just a house—it’s a chance to enjoy a home in a fantastic lake community with a comfortable layout at an unbeatable price!!

    Zillow last checked:

    Listing updated:

    Listed by:

    Melissa E Rudin 248-320-2658,

    National Realty Centers, Inc

    Bought with:

    Richard J Bartus, 6501265729

    Century 21 Professionals Clarkston

    Kendal Wronski, 6501461304

    Century 21 Professionals Clarkston

    Source: Realcomp II,MLS#: 20261006389MLS Logo

    Facts & features

    Interior

    Bedrooms & bathrooms
    • Bedrooms: 2
    • Bathrooms: 1
    • Full bathrooms: 1
    Primary bedroom
    • Level: Entry
    • Area: 120
    • Dimensions: 12 X 10
    Bedroom
    • Level: Entry
    • Area: 110
    • Dimensions: 11 X 10
    Other
    • Level: Entry
    • Area: 56
    • Dimensions: 8 X 7
    Dining room
    • Level: Entry
    • Area: 121
    • Dimensions: 11 X 11
    Kitchen
    • Level: Entry
    • Area: 99
    • Dimensions: 11 X 9
    Laundry
    • Level: Entry
    • Area: 81
    • Dimensions: 9 X 9
    Living room
    • Level: Entry
    • Area: 156
    • Dimensions: 12 X 13
    Heating
    • Forced Air, Natural Gas
    Cooling
    • Ceiling Fans, Wall Units
    Appliances
    • Included: Disposal, Dryer, Exhaust Fan, Energy Star Qualified Dishwasher, Free Standing Freezer, Free Standing Gas Range, Free Standing Refrigerator, Stainless Steel Appliances, Washer
    • Laundry: Gas Dryer Hookup, Laundry Room, Washer Hookup
    Features
    • High Speed Internet, Programmable Thermostat
    • Has basement: No
    • Has fireplace: No
    Interior area
    • Total interior livable area: 924 sqft
    • Finished area above ground: 924

    Property

    Parking
    • Parking features: No Garage
    Features
    • Levels: One
    • Stories: 1
    • Entry location: GroundLevelwSteps
    • Patio & porch: Patio, Porch
    • Exterior features: Lighting
    • Pool features: None
    • Fencing: Back Yard,Fenced,Fencing Allowed
    • Waterfront features: All Sports Lake, Beach Access, Lake Privileges
    • Body of water: Cass Lake
    Lot
    • Size: 6,098 sqft
    • Dimensions: 50 x 120
    • Features: Corner Lot
    Details
    • Additional structures: Sheds, Sheds Allowed
    • Parcel number: 1801162001
    • Special conditions: Short Sale No,Standard

    Construction

    Type & style
    • Home type: SingleFamily
    • Architectural style: Ranch
    • Property subtype: Single Family Residence
    Materials
    • Aluminum Siding
    • Foundation: Crawl Space
    • Roof: Asphalt
    Condition
    • New construction: No
    • Year built: 1920
    • Major remodel year: 2015

    Utilities & green energy

    • Sewer: Public Sewer
    • Water: Public
    • Utilities for property: Above Ground Utilities

    Community & neighborhood

    Location
    • Region: Keego Harbor
    • Subdivision: EVERGREEN VILLA

    Other

    Other facts
    • Listing agreement: Exclusive Right To Sell
    • Listing terms: Cash,Conventional,FHA,Va Loan

    Price history

    DateEventPrice
    3/5/2026Sold$176,500-4.6%$191/sqft
    Source: Realcomp II #20261006389 Report a problem
    2/26/2026Pending sale$185,000$200/sqft
    Source: Realcomp II #20261006389 Report a problem
    2/6/2026Listed for sale$185,000+14.2%$200/sqft
    Source: Realcomp II #20261006389 Report a problem
    8/30/2021Sold$162,000+1.3%$175/sqft
    Source: Public Record Report a problem
    7/27/2021Pending sale$159,900$173/sqft
    Source: Real Estate One #2210052286 Report a problem
    7/6/2021Listed for sale$159,900+59.9%$173/sqft
    Source: Real Estate One #2210052286 Report a problem
    4/28/2006Sold$100,000+25%$108/sqft
    Source: Public Record Report a problem
    6/26/1998Sold$80,000$87/sqft
    Source: Public Record Report a problem

    Public tax history

    YearProperty taxesTax assessment
    2024$2,798 +6.2%$70,930 +8.5%
    2023$2,635 +25.1%$65,370 +10.5%
    2022$2,106 +2.6%$59,160 +15.2%
    2021$2,052 $51,350 +9.9%
    2020-- $46,730 +3%
    2019$2,031 +7.9%$45,380 +5.9%
    2018$1,883 -0.5%$42,860 +6.9%
    2017$1,893 $40,110 +12.1%
    2016$1,893 $35,780 +1%
    2015-- $35,420 +15.1%
    2014-- $30,770 -1%
    2011-- $31,070 -15.9%
    2010$2,186 -2.6%$36,950 -5.2%
    2009$2,245 +44.5%$38,980 -62.7%
    2005$1,554 $104,500 +67%
    2003-- $62,580 +16.2%
    2002-- $53,840 +534.2%
    2001$1,292 +170.8%$8,490 -8%
    2000$477 $9,232

    Find assessor info on the county website

    Neighborhood: 48320

    Nearby schools

    GreatSchools rating
    Get a cash offer in 3 minutes
    Find out how much your home could sell for in as little as 3 minutes with a no-obligation cash offer.
    Estimated market value
    $180,100
    Get a cash offer in 3 minutes
    Find out how much your home could sell for in as little as 3 minutes with a no-obligation cash offer.
    Estimated market value
    $180,100